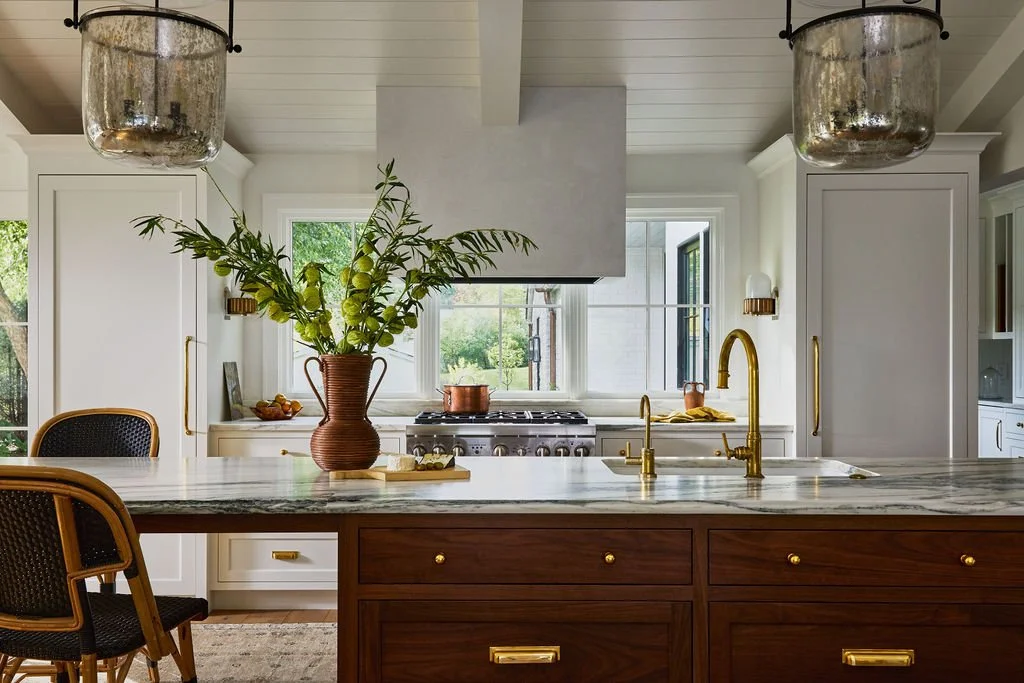
Birch Bluff
A Lake Minnetonka cottage remade as a permanent home for its empty-nester owners.
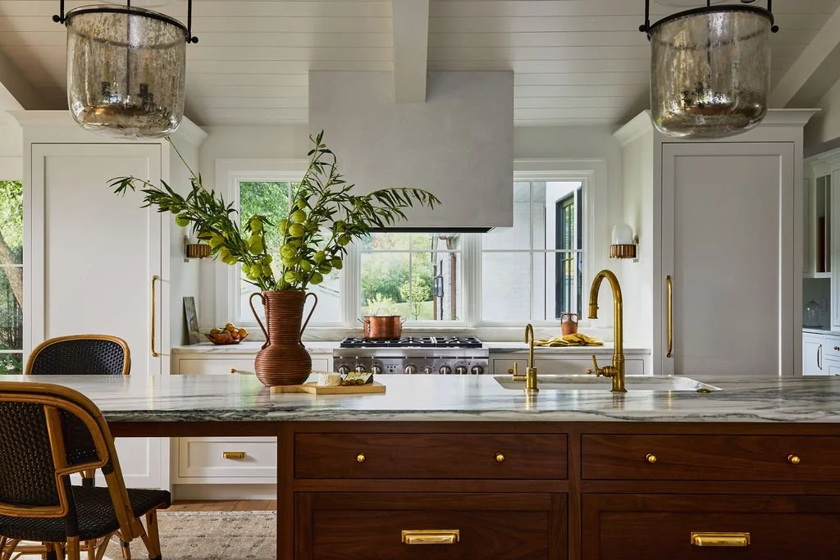
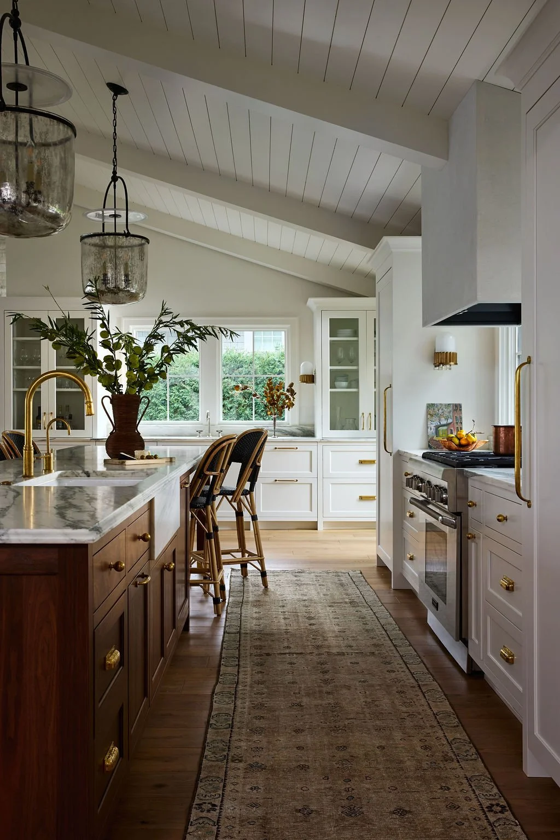
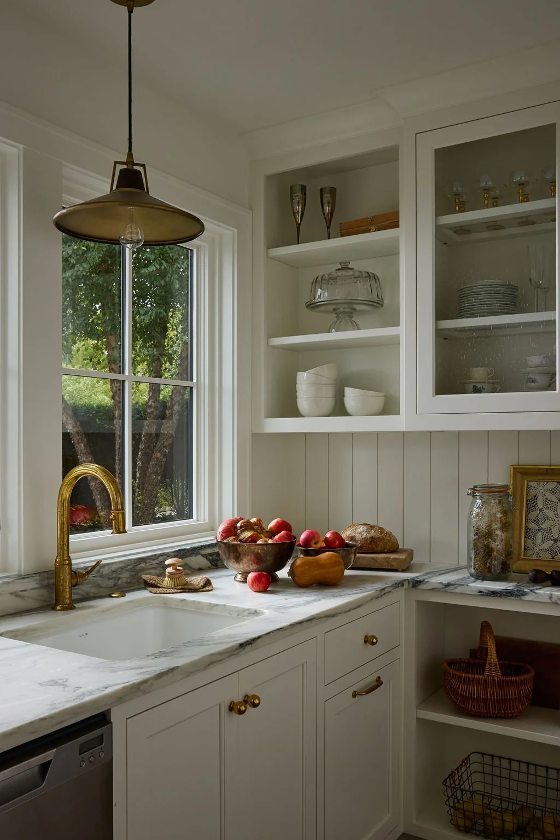
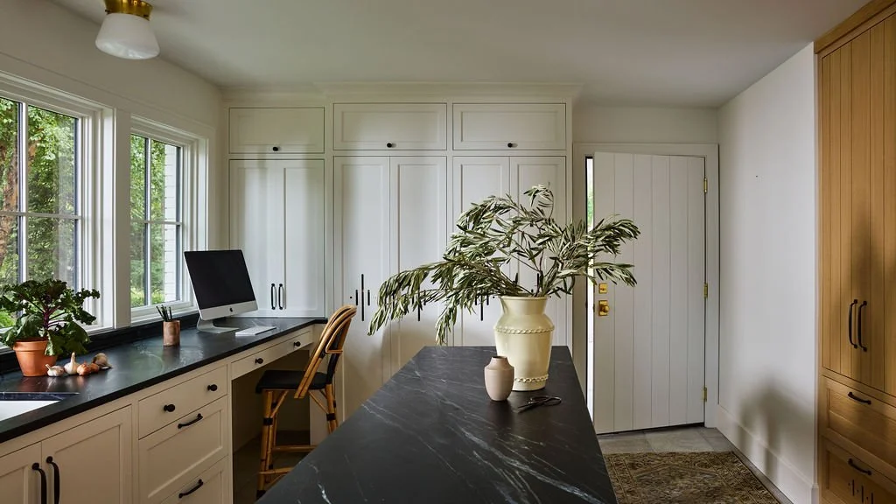
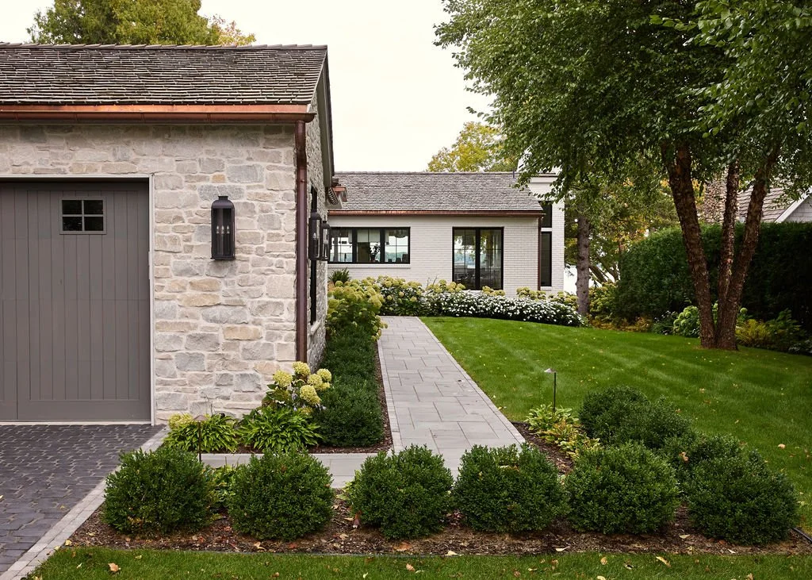
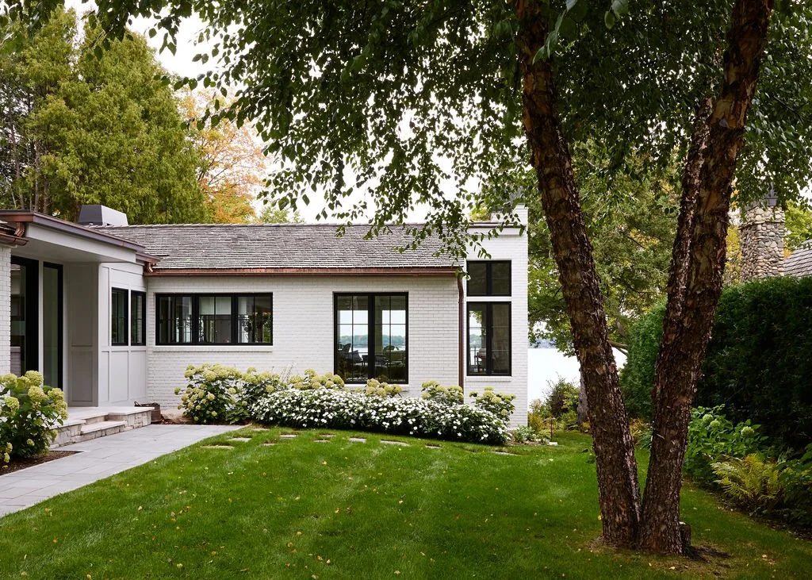
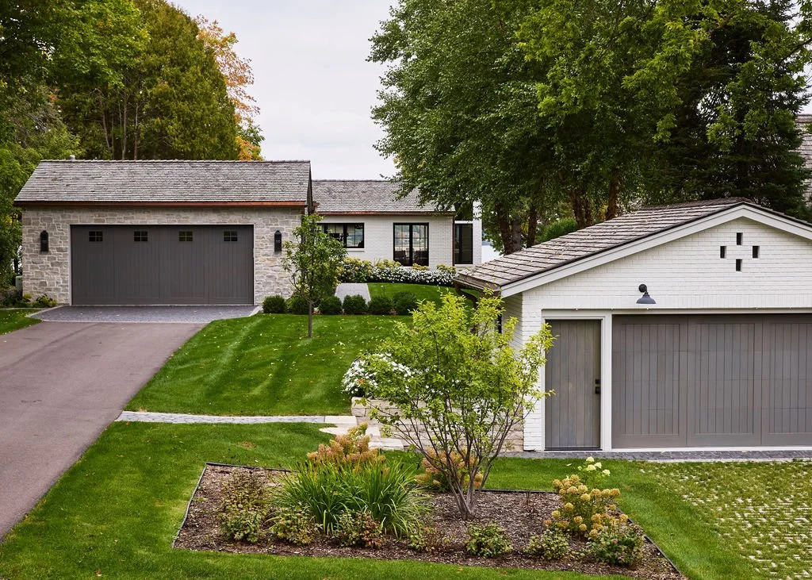
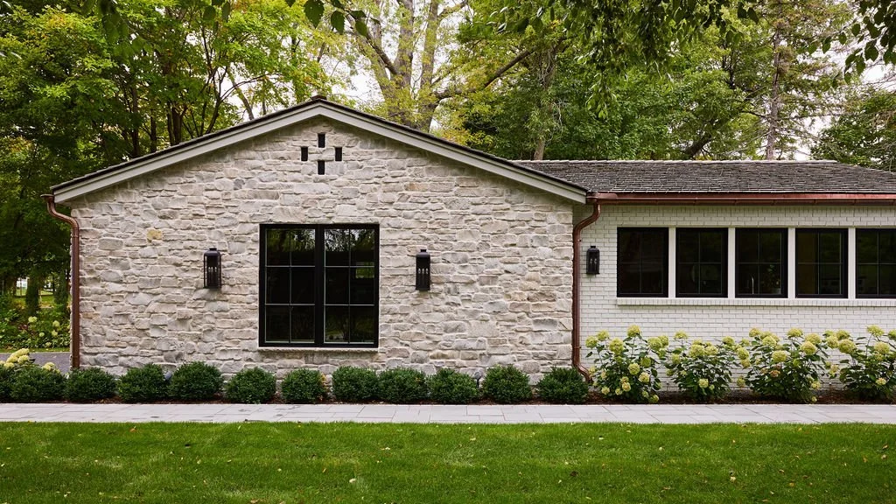
A full renovation and addition on Lake Minnetonka, Birch Bluff began as a modest mid-century cottage. The owners wanted to make it their permanent home, with a plan that fit the way they live and a closer connection to the water. The new work reshaped the original structure, enlarging the windows and opening sightlines so daylight reaches deeper into the house and the lake stays in view from room to room.
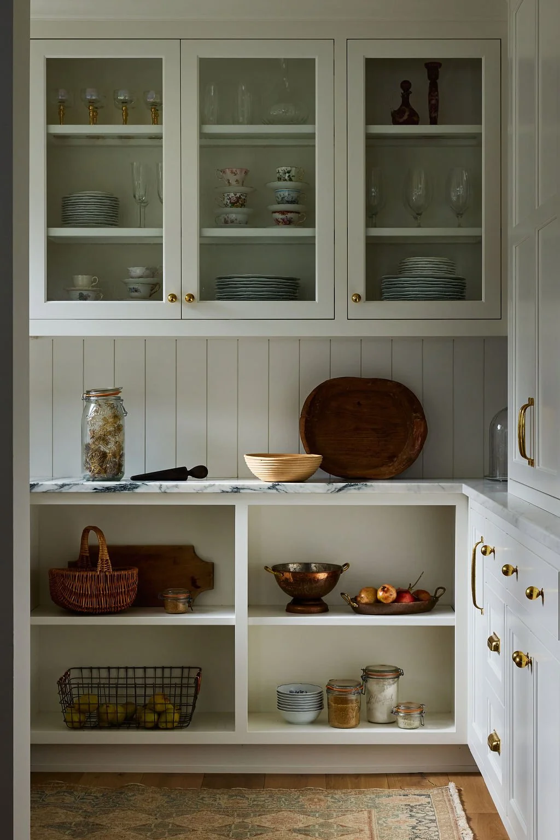
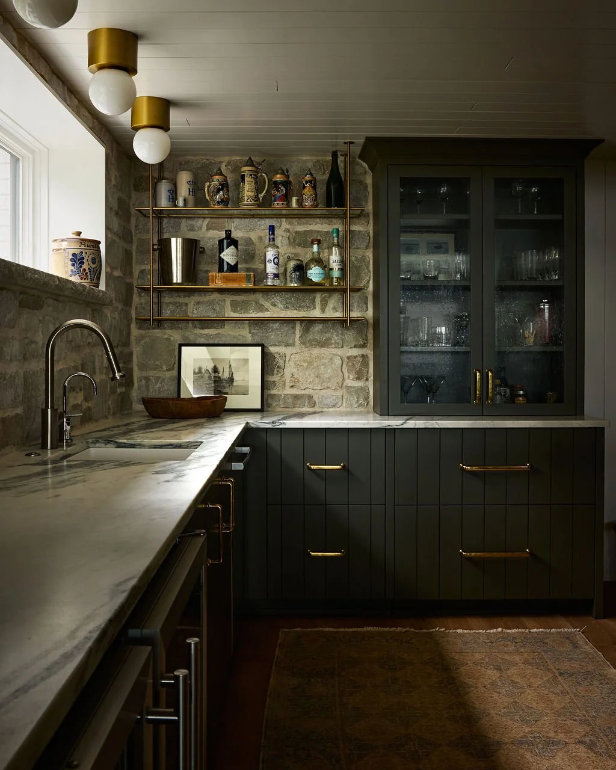
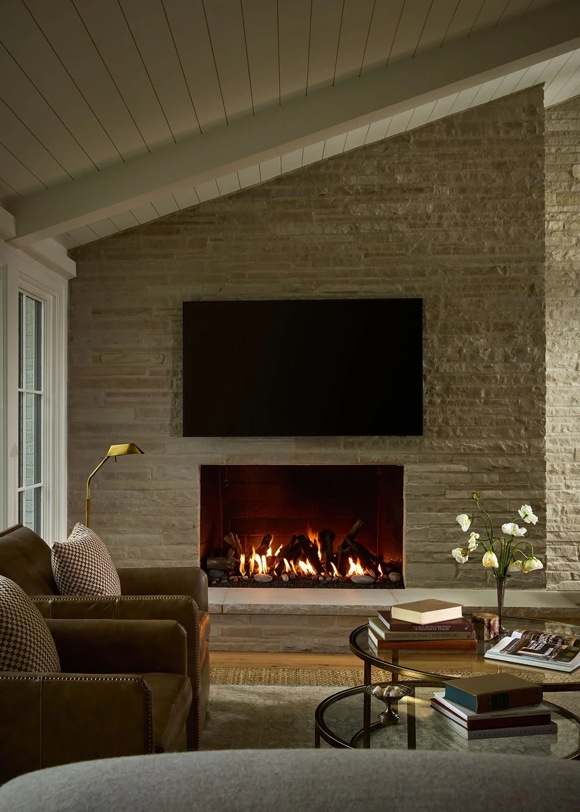
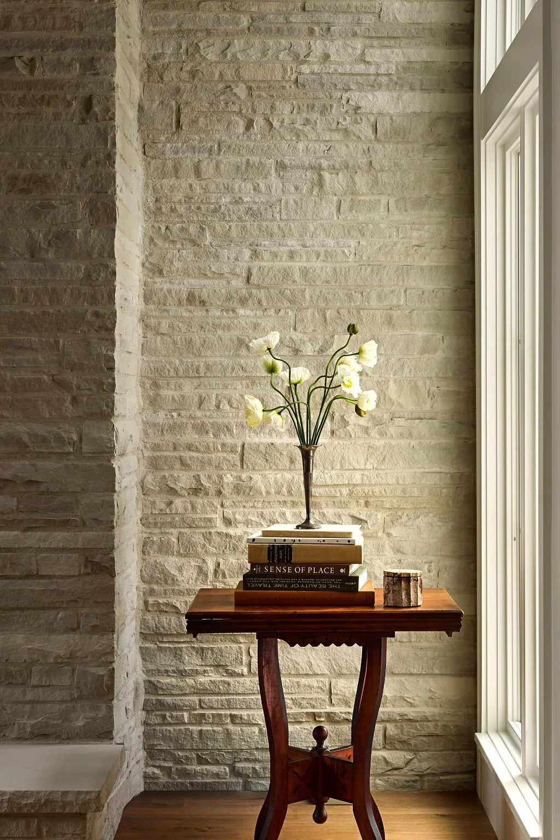
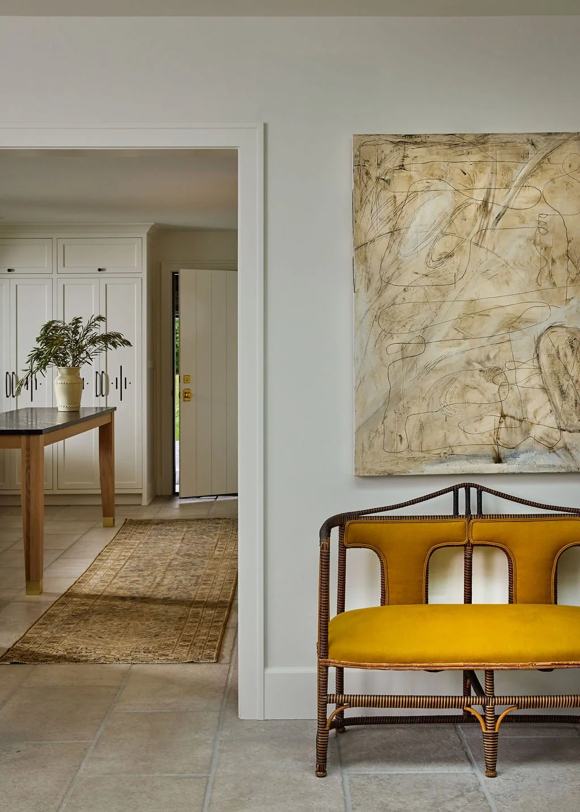
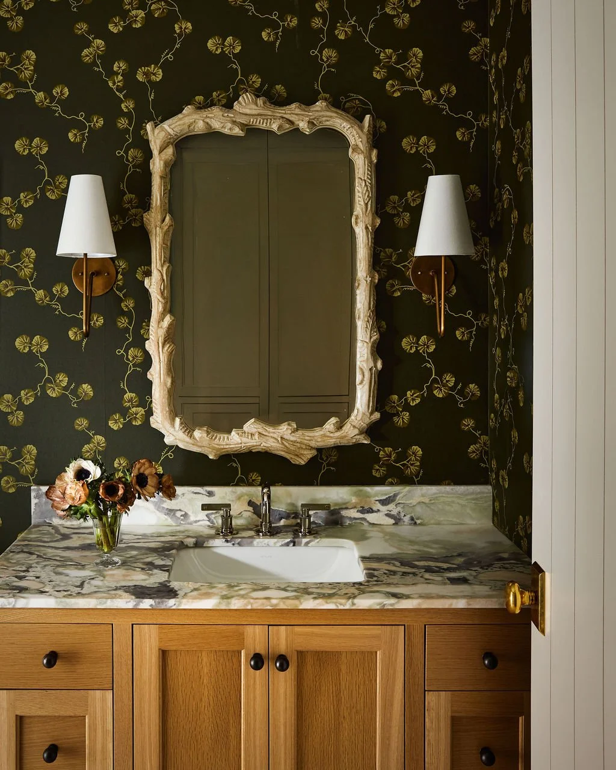
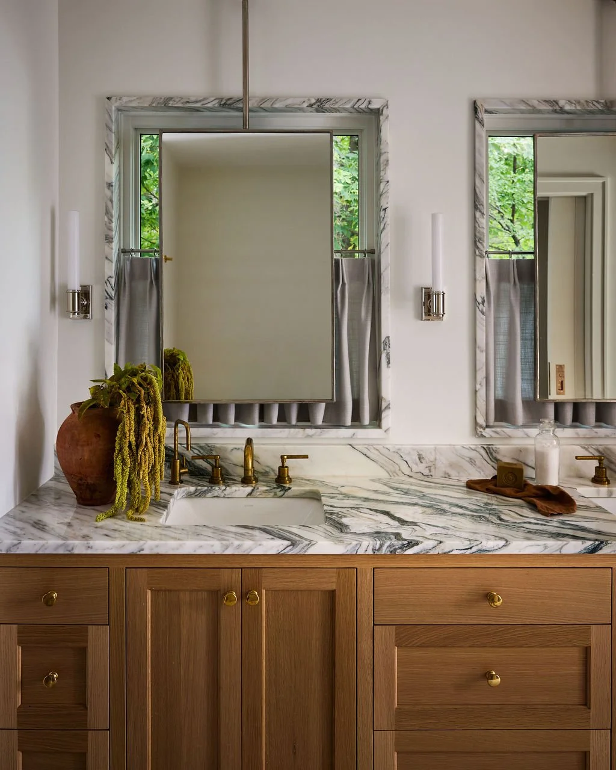
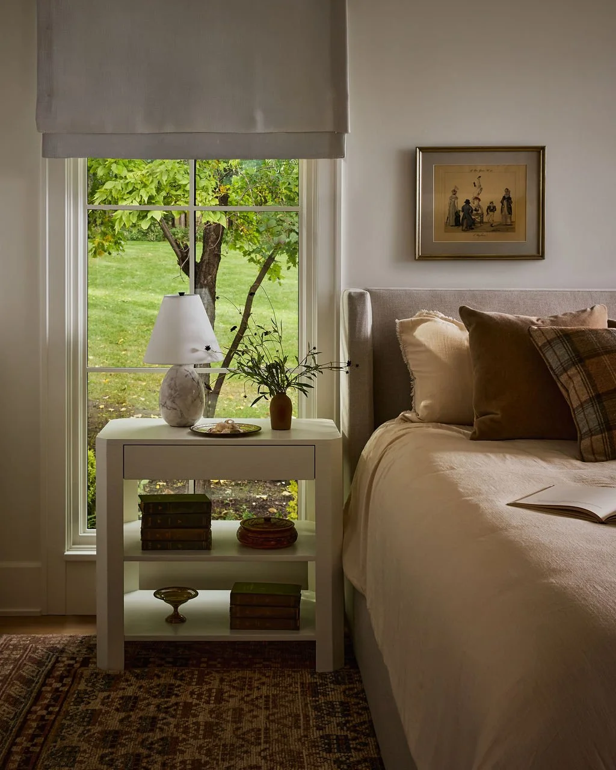
Inside, the approach is traditional without turning formal. Stone, wood and layered textiles carry warmth through every room. Family heirlooms and long-held pieces were edited down and placed alongside new furnishings, so the house reads as both familiar and new. Rooms work double duty, ready for grown children, extended family and friends, then settle back into the owners’ daily routine.
DETAILS
Location: Excelsior, MN
Photography by: Ashley Sullivan
Styling by: Charest-Valentine
Architecture by: North Arrow Architecture
Build by: Mark Warren Homes
Project Type: Full home renovation and furnishings