Golf Terrace
Tara's own home, where tradition meets a well-traveled eye.
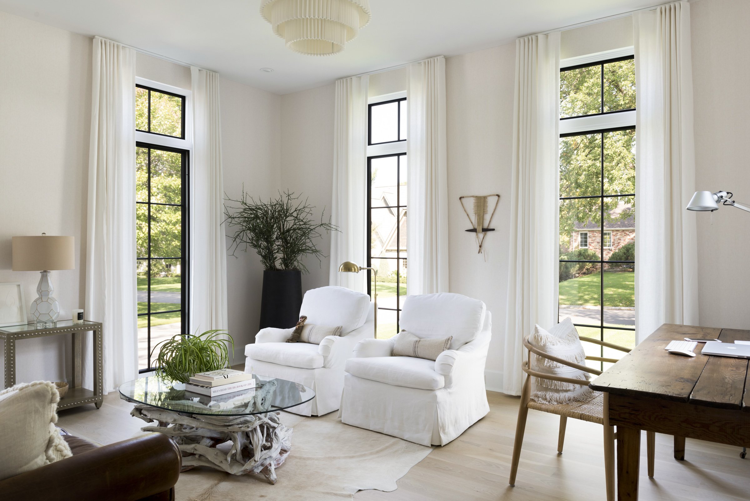
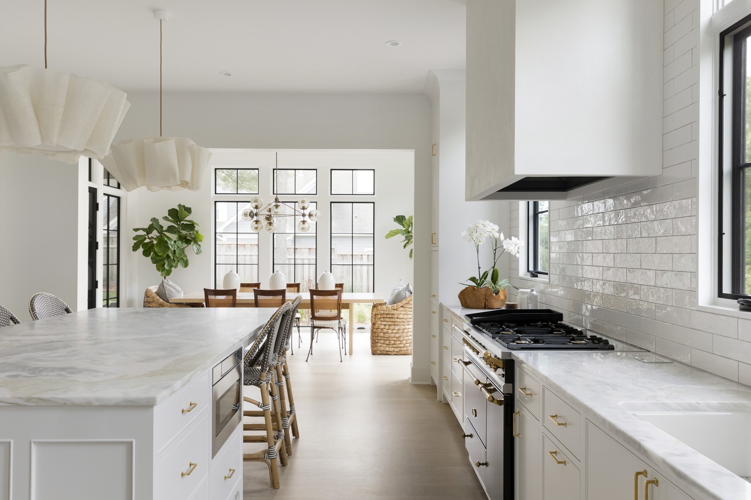
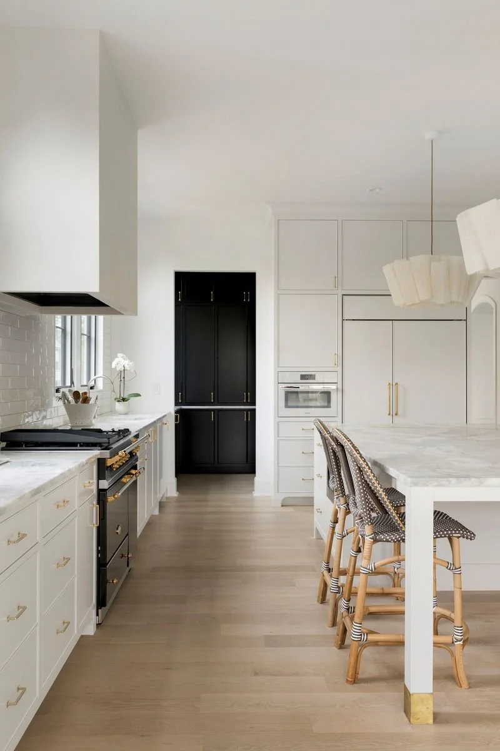
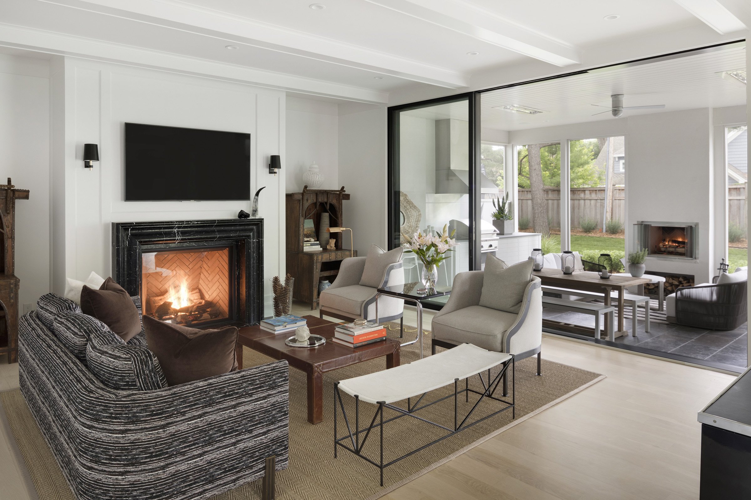
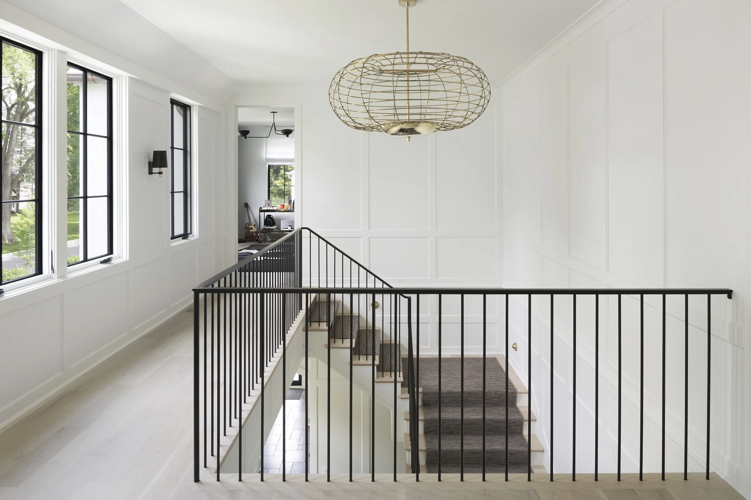
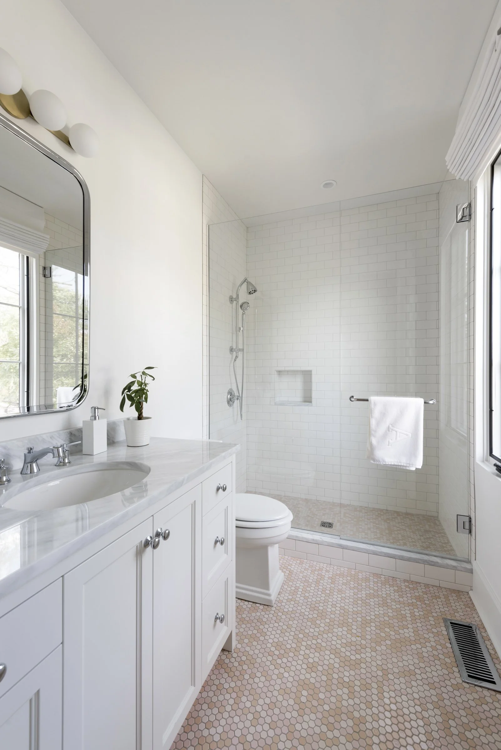
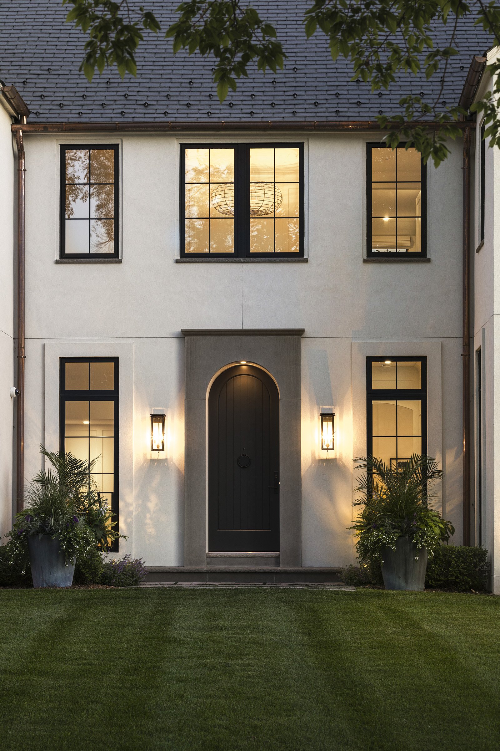
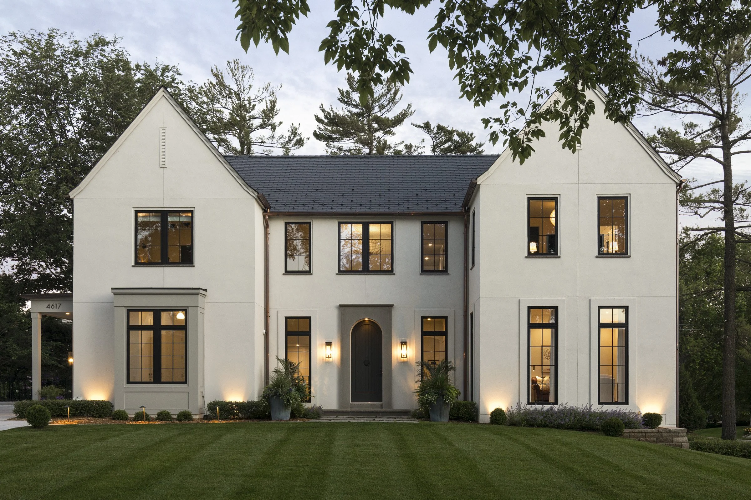
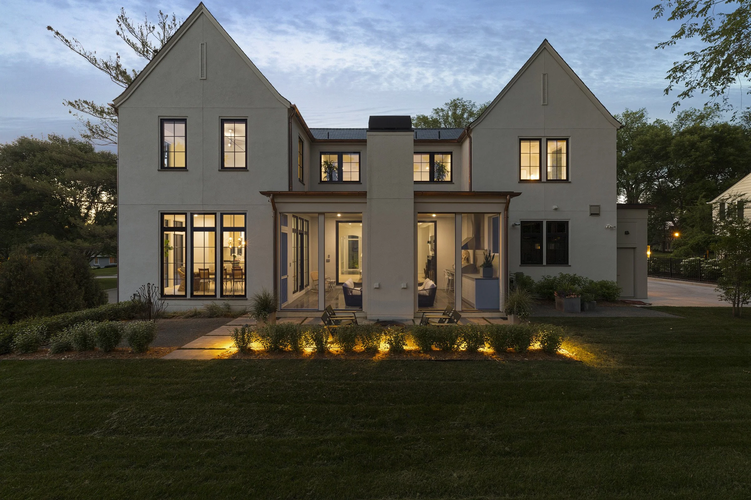
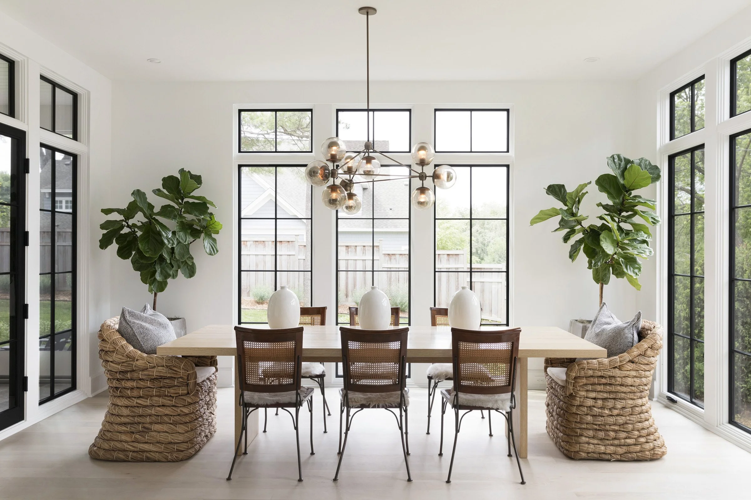
Built after returning to Minneapolis from years spent in Berlin and Atlanta, Golf Terrace is rooted in tradition, but shaped with a lighter, more edited hand. Designed in collaboration with PKA Architecture, the home pairs a classic frame with paneled walls, black-framed glazing, a gracious fireplace, and a restrained material palette that feels settled rather than overly formal. Designing for oneself is unusually revealing, and this house became a study in the balance that defines much of Tara's work: restraint and richness, formality and ease, familiarity and a more worldly point of view.
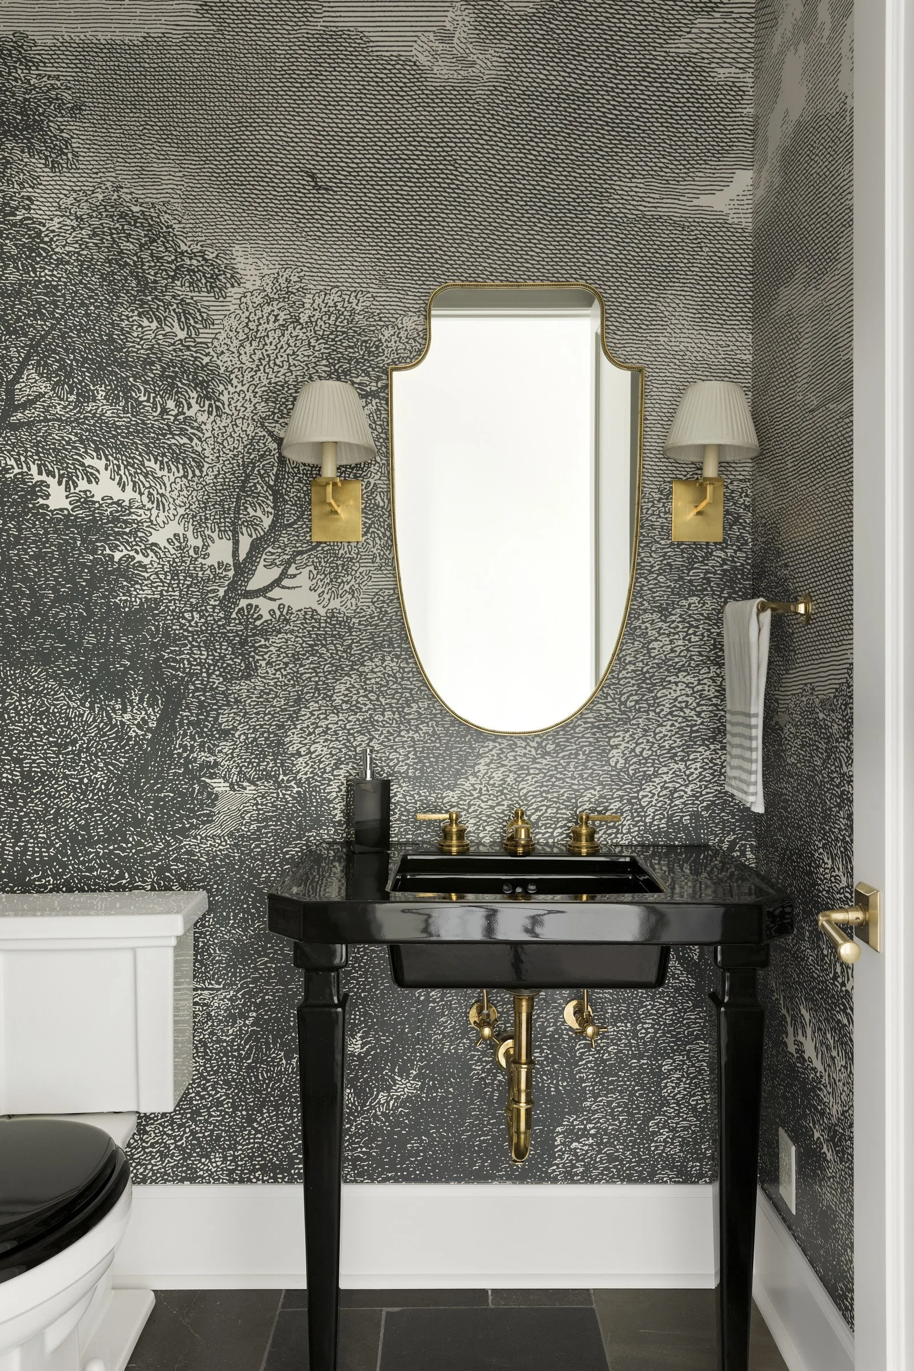
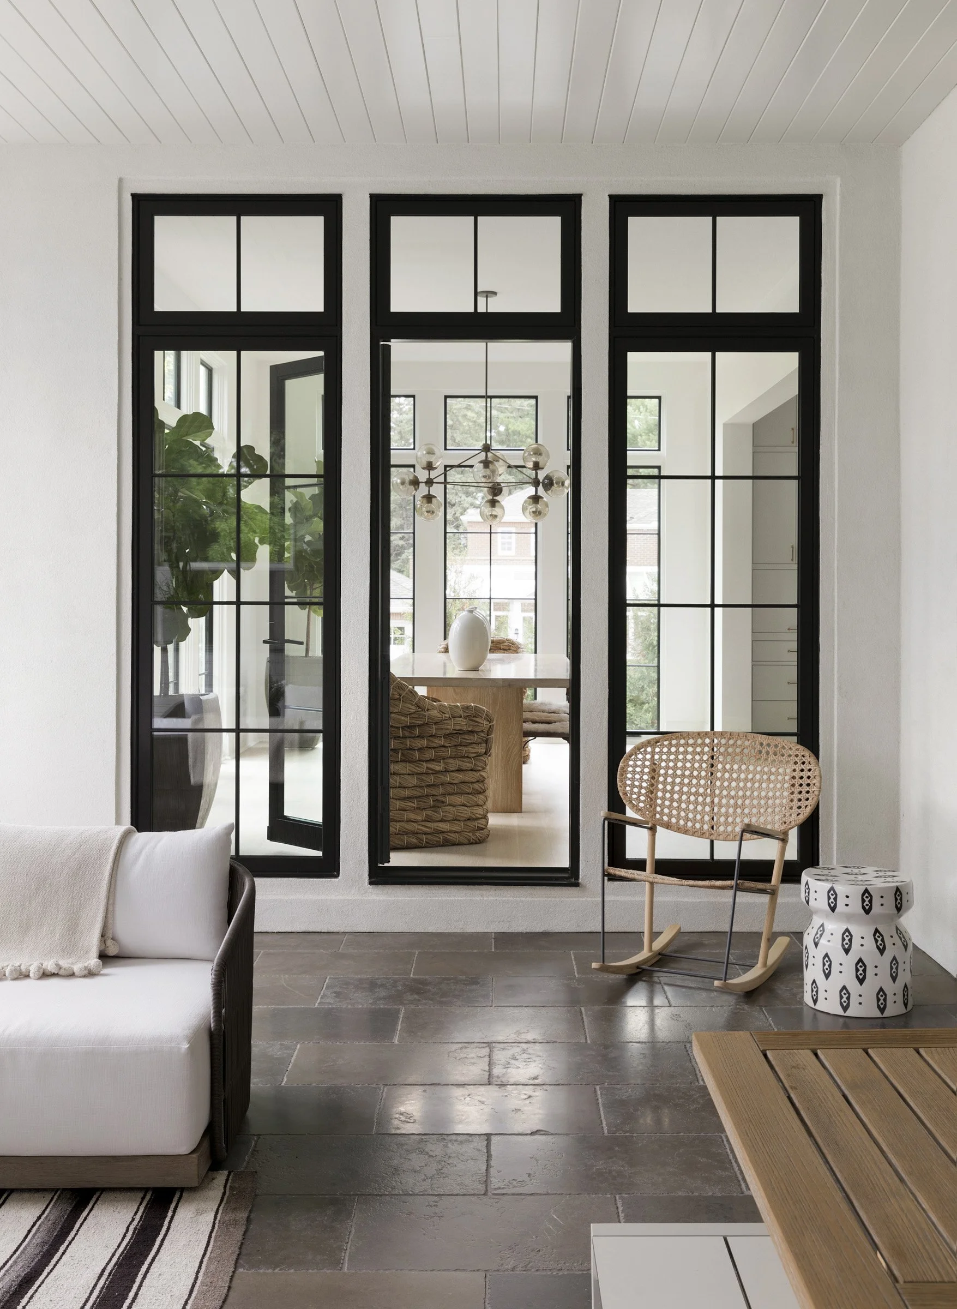
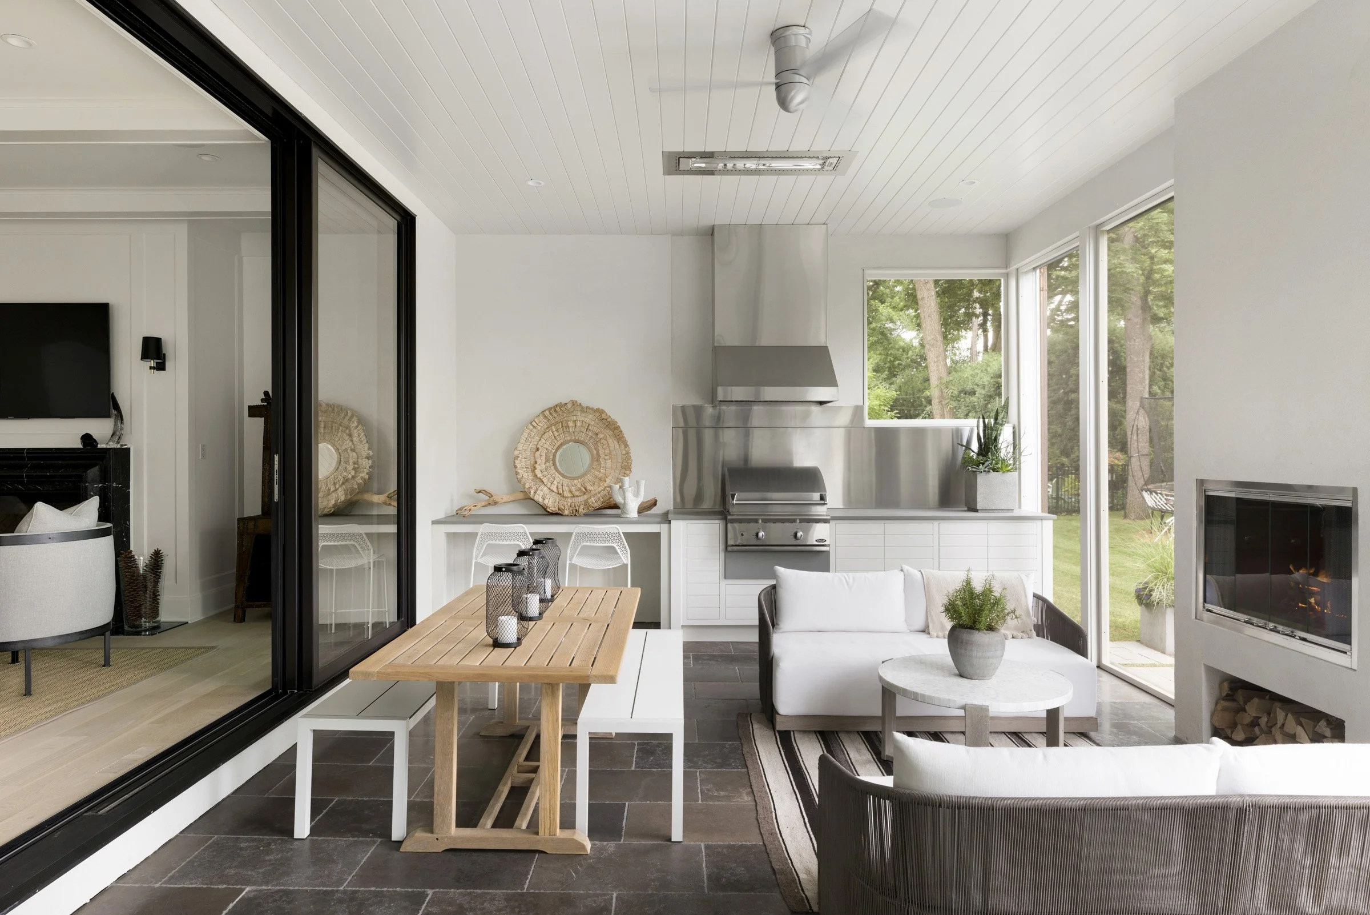
Throughout the house, a few carefully placed moments of drama give the architecture its rhythm: a sculptural brass pendant over the stair hall, a powder room wrapped in landscape toile, and a living room that opens fully to the screened porch. The result is a home that feels rooted, edited, and deeply personal, a return to Minneapolis shaped by years spent elsewhere.
DETAILS
Location: Edina, MN
Photography by: Spacecrafting
Styling by: Tara Cain Design
Architecture by: PKA
Build by: Refined
Project Type: Custom home build and furnishings