Oaklawn
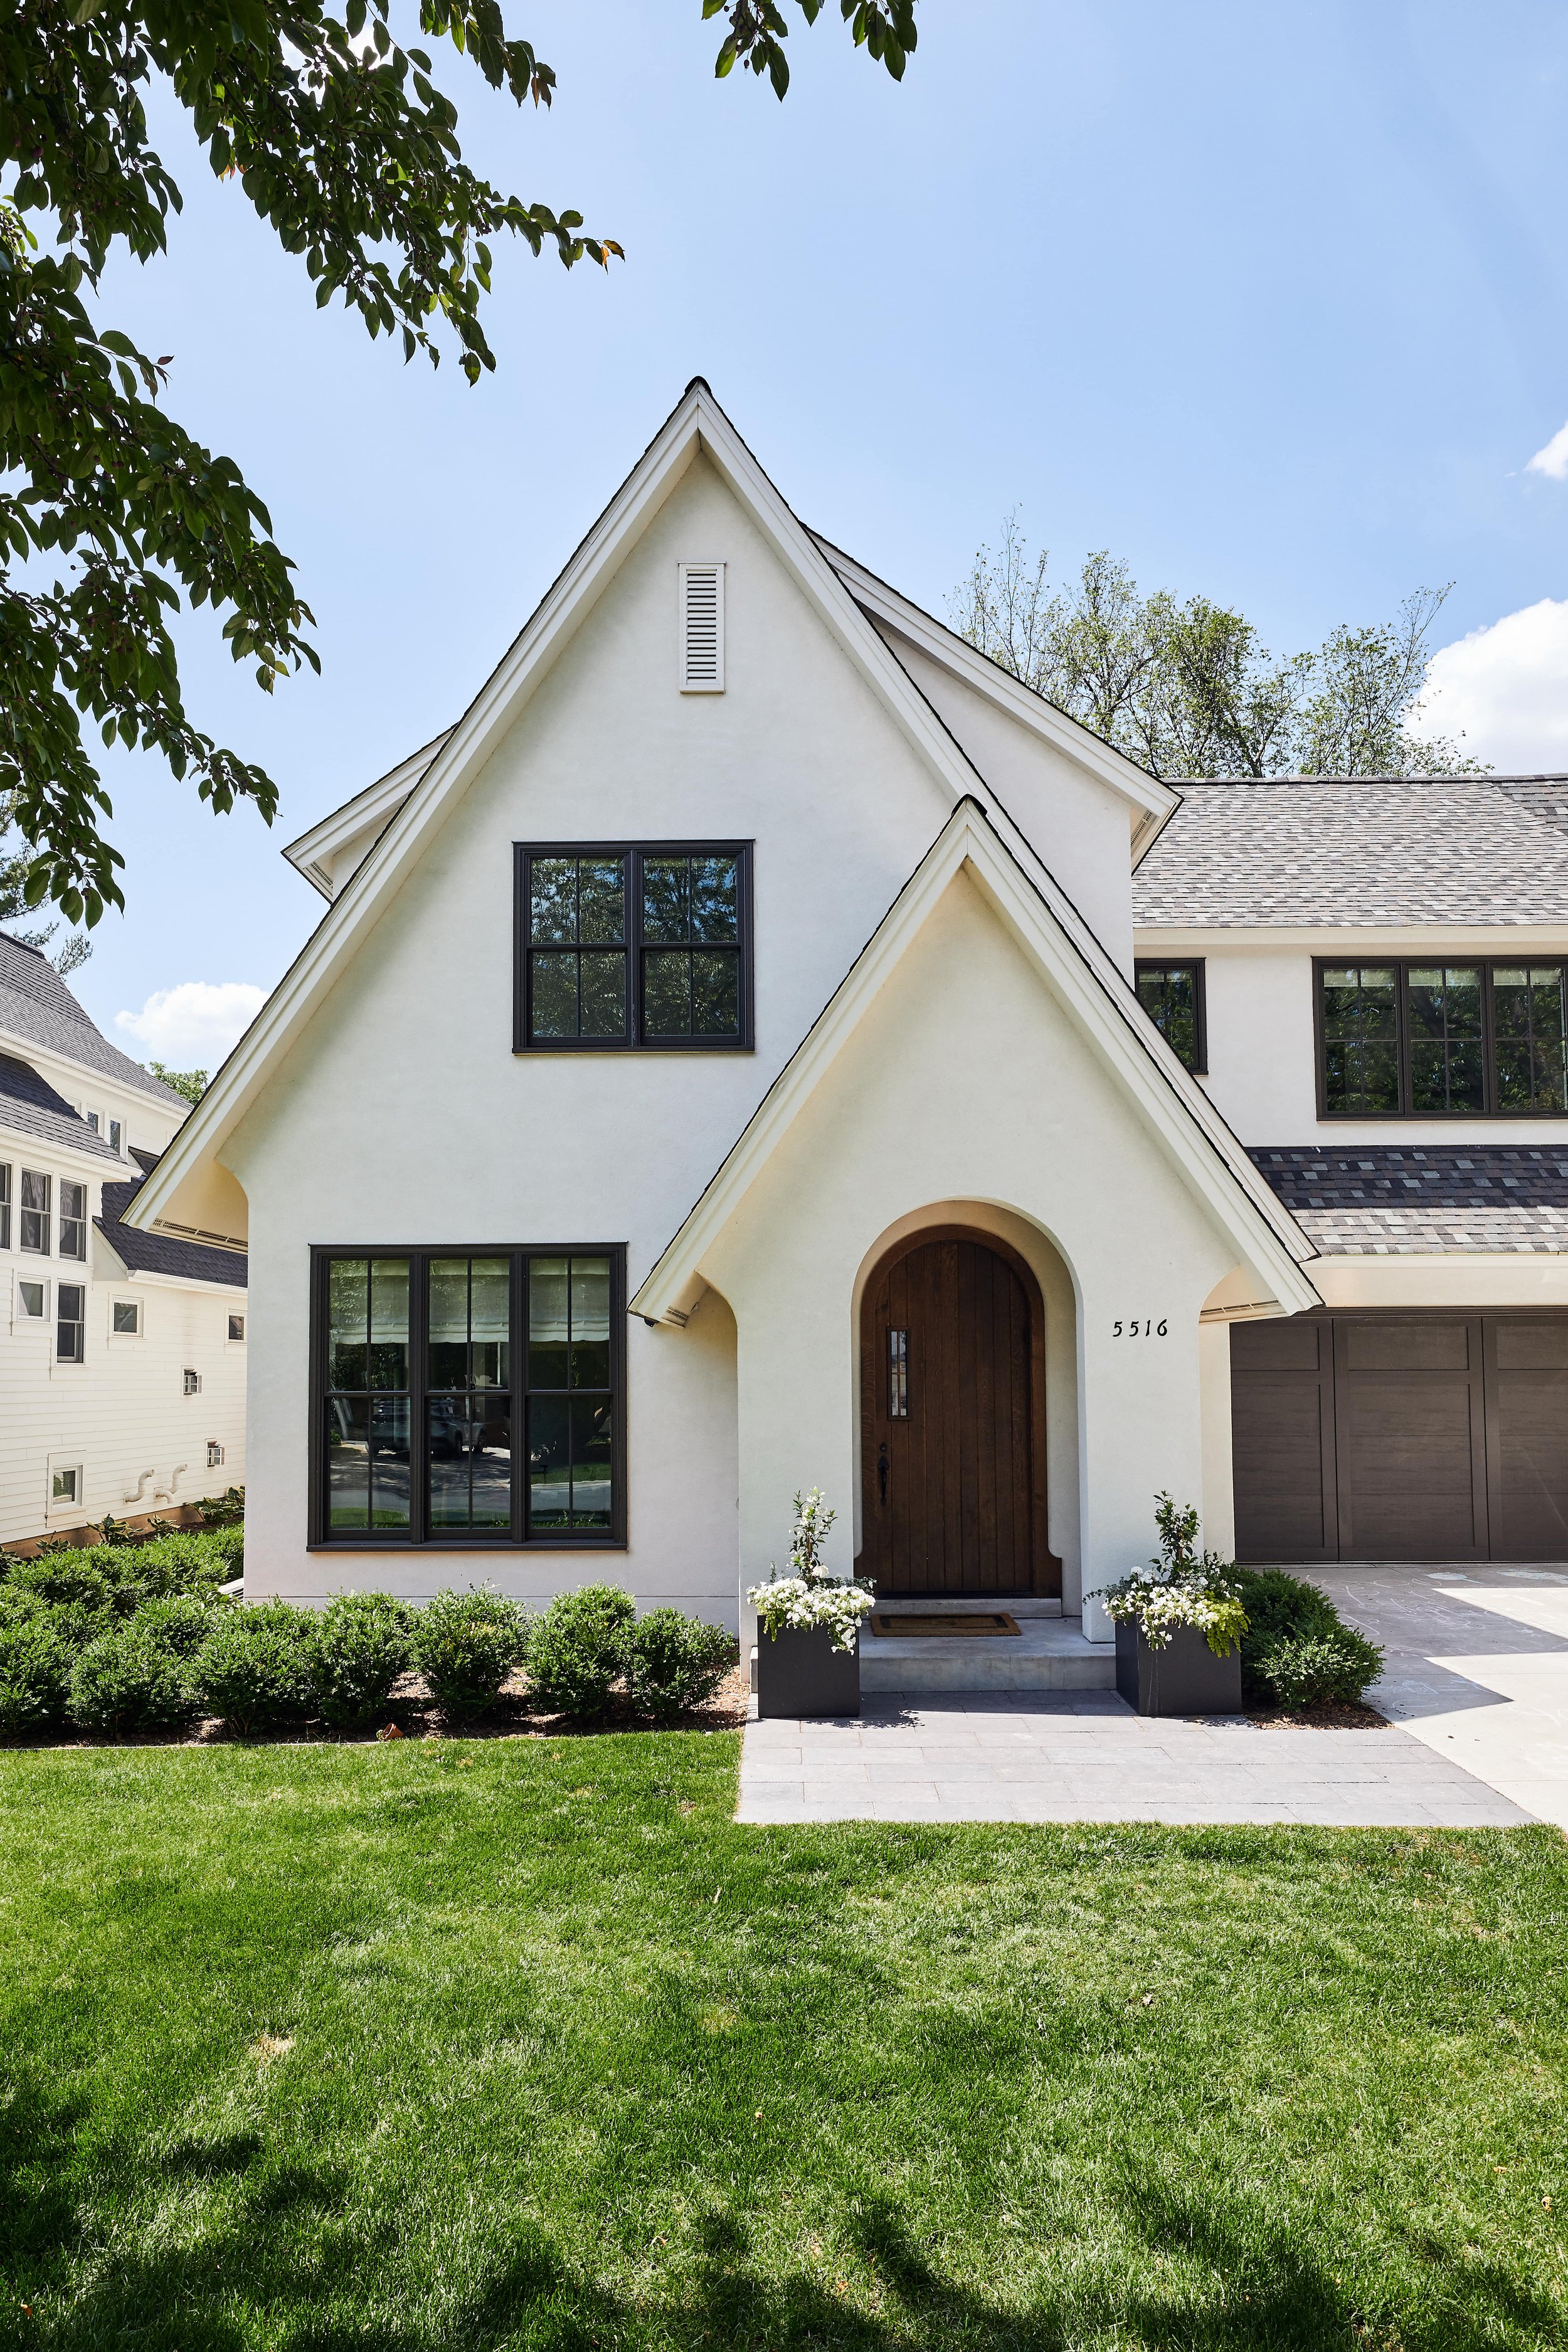
A young Tudor reworked in depth rather than color, grounded in family history.
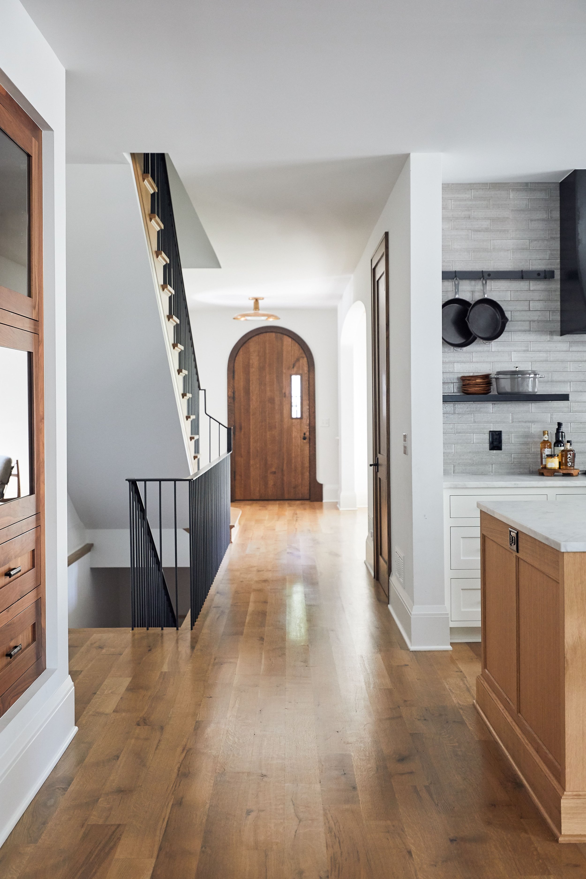
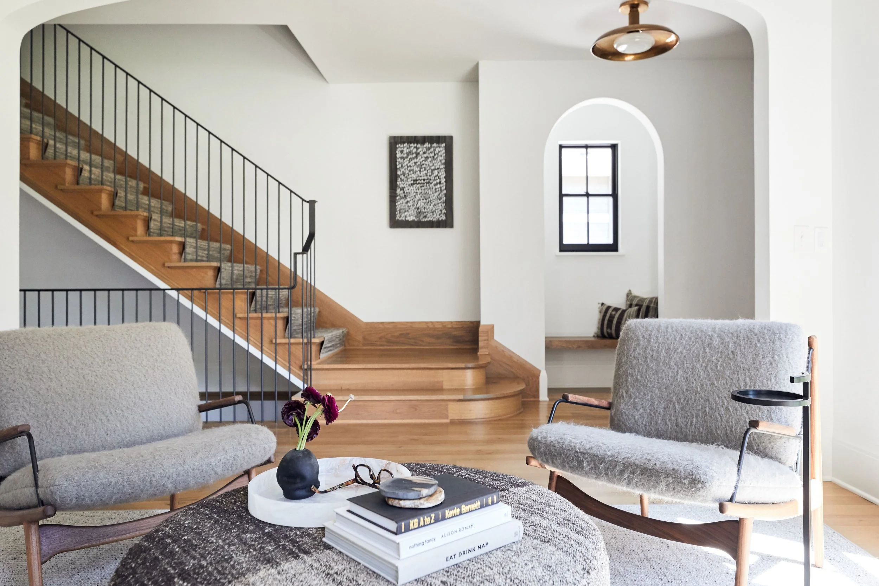
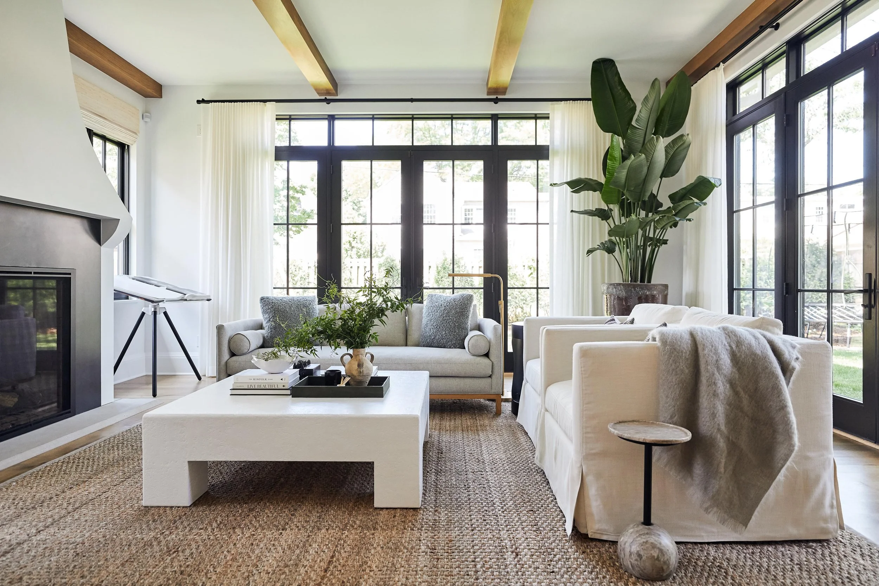
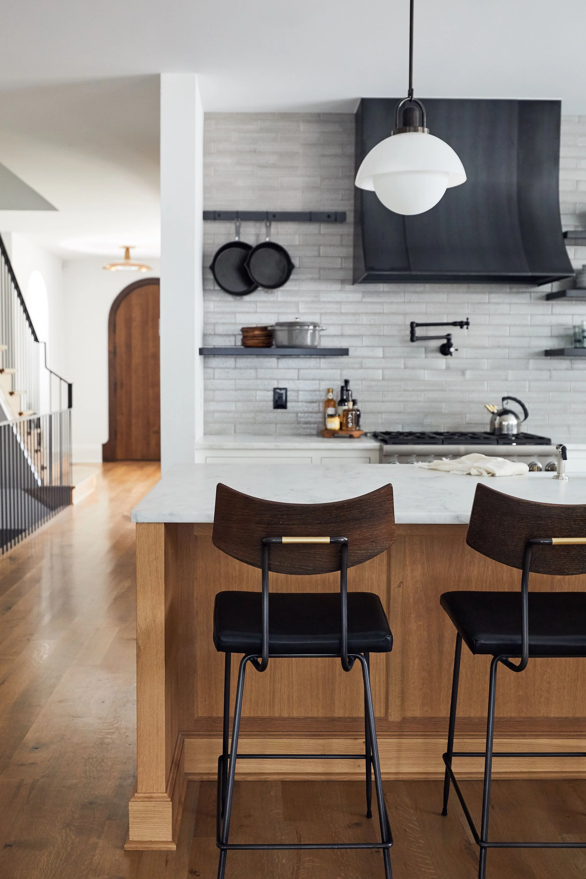
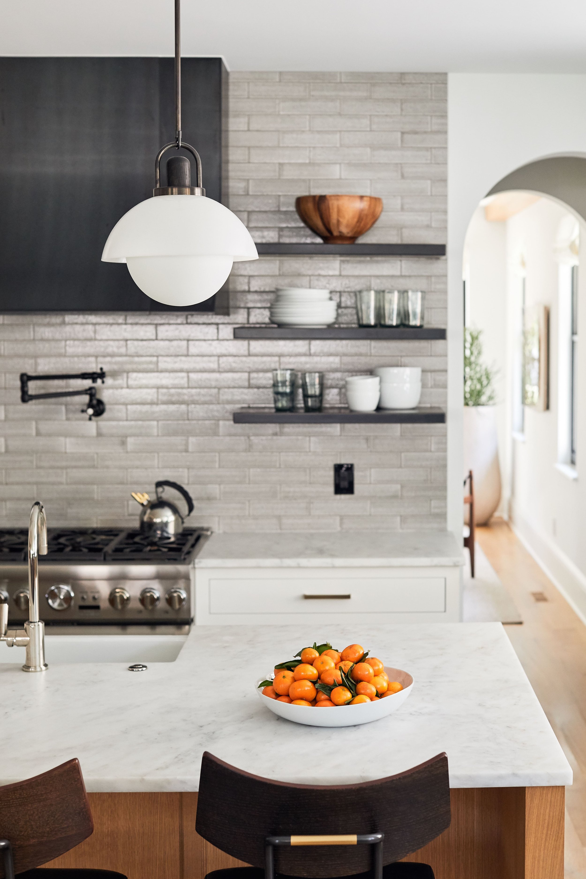
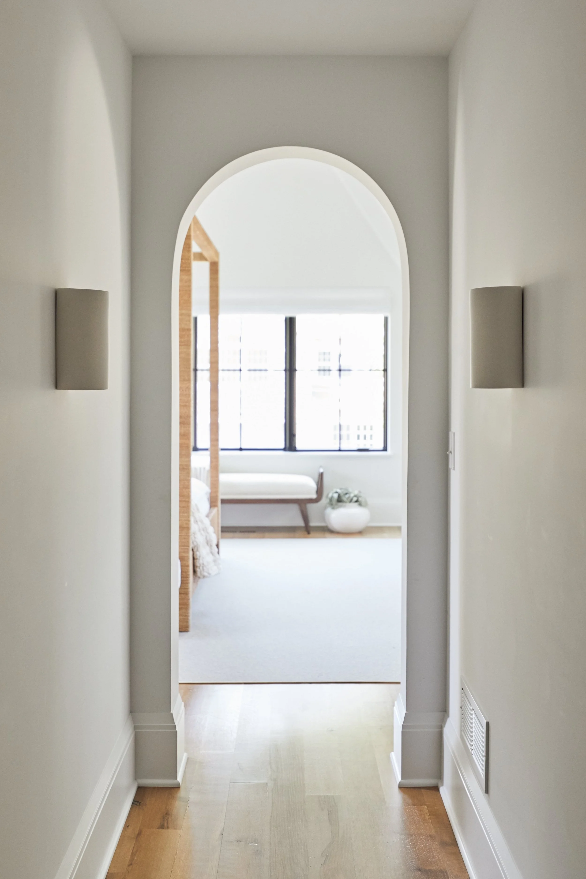
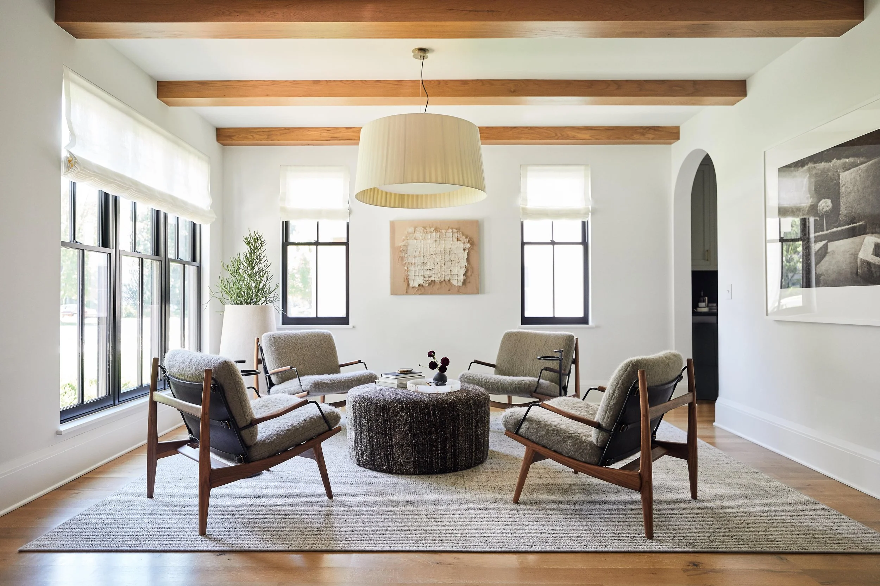
A newer Tudor with strong bones, Oaklawn was given a more refined and personal point of view. The family came to Tara before they had even purchased the house, seeing the potential in its architecture but wanting the interiors to feel more textured, substantial, and distinctly their own.
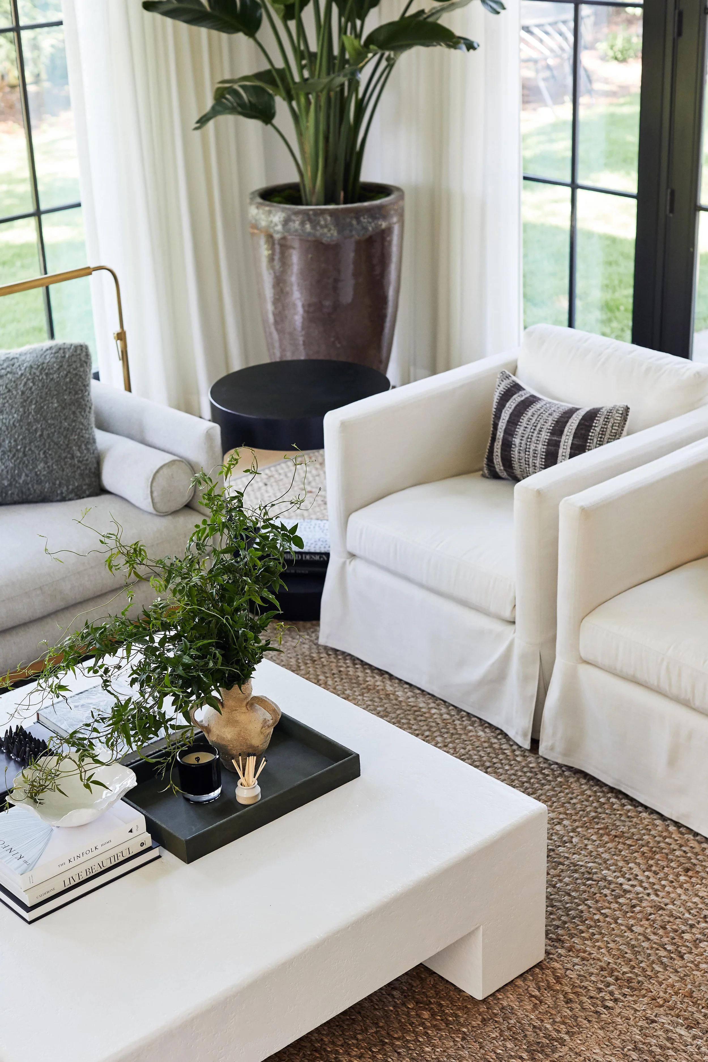
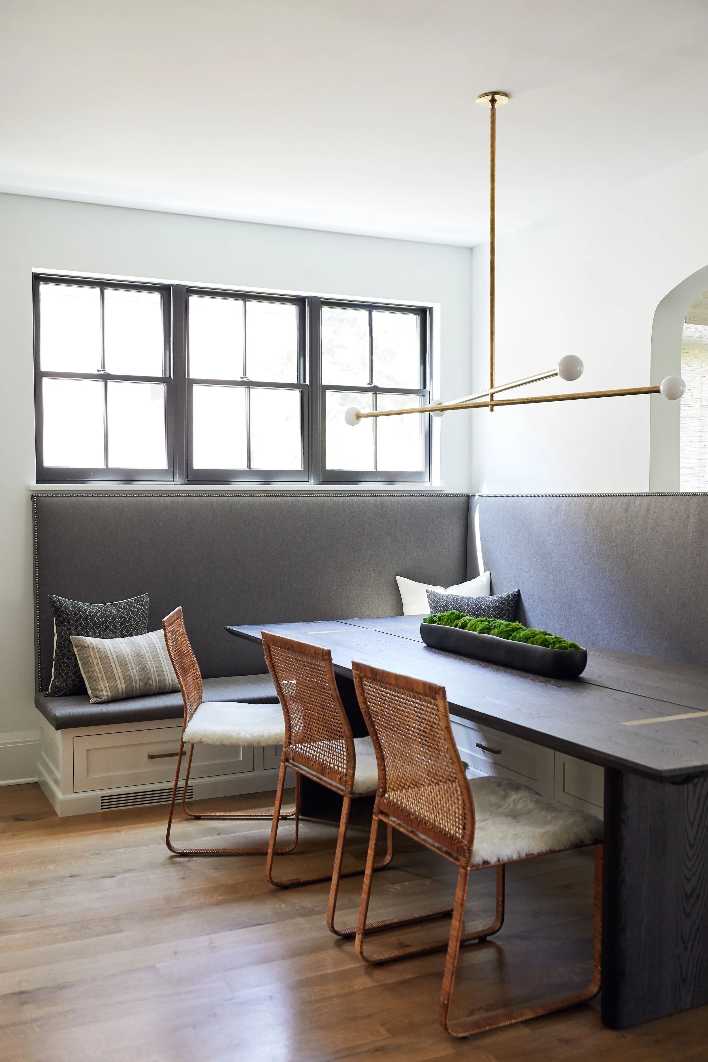
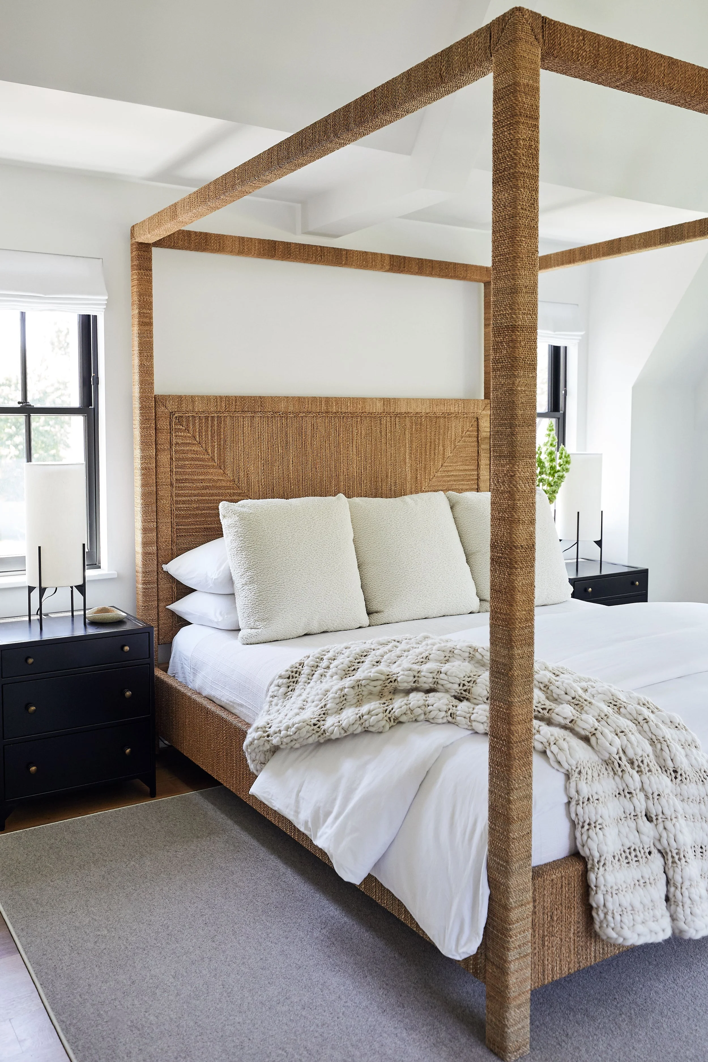
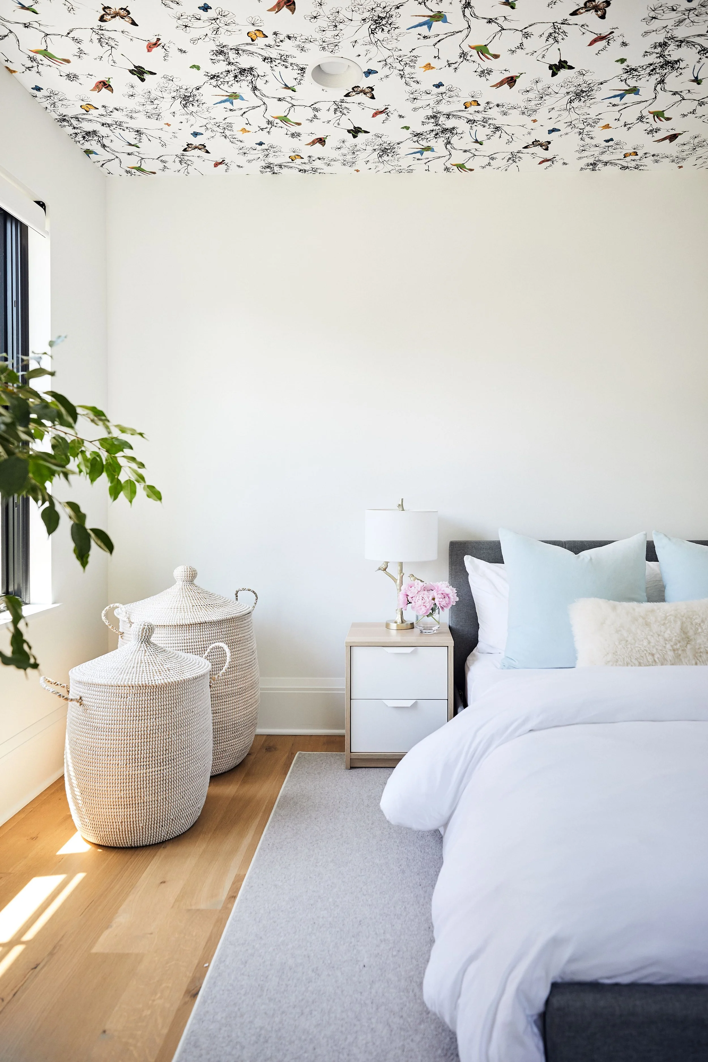
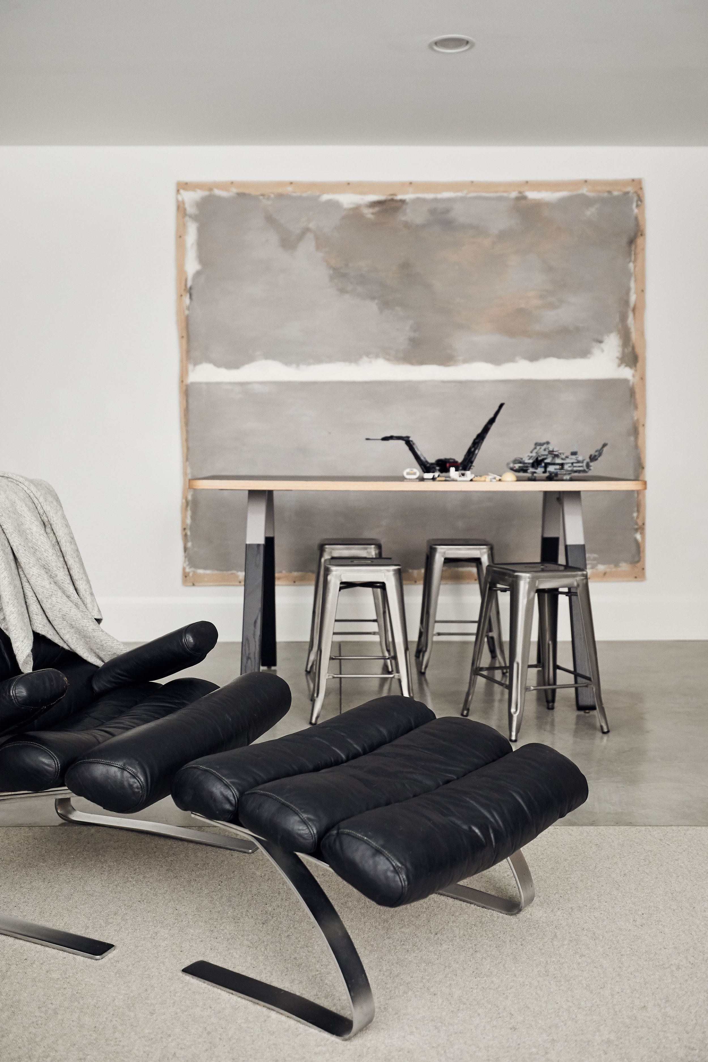
Through selective remodeling, new lighting, wallcoverings, and full furnishings, the house was shifted toward depth without color. The work relied on honed stone, warm wood, tonal wallcoverings, layered textiles, and contrast in finish rather than hue. Heirlooms from a grandmother's home in Laguna appear throughout, including dining chairs, works on paper, and collected paintings. They tie the rooms to family history and to the California coast they grew up visiting.
DETAILS
Location: Edina, MN
Photography by: Wing Ho
Styling by: Tara Cain Design
Build by: W.B. Builders
Project Type: Whole home refresh; light renovation and furnishings