Otis Avenue
A new family home in an established St. Paul neighborhood.
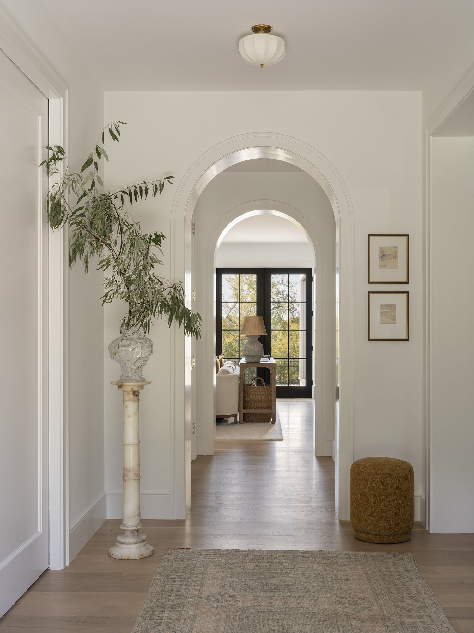
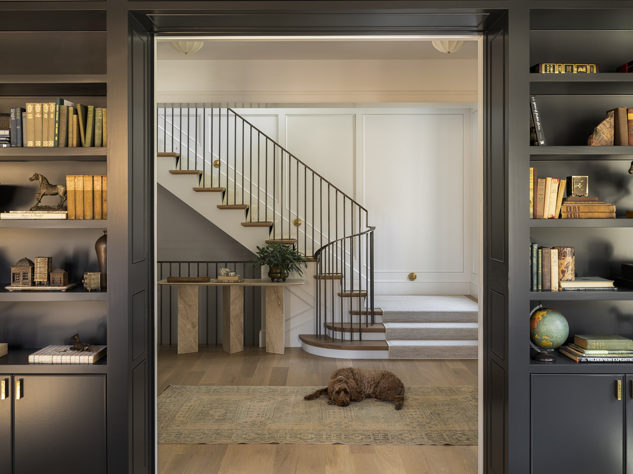
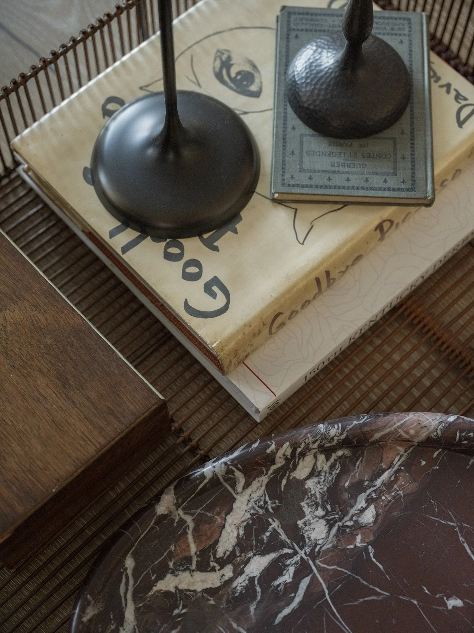
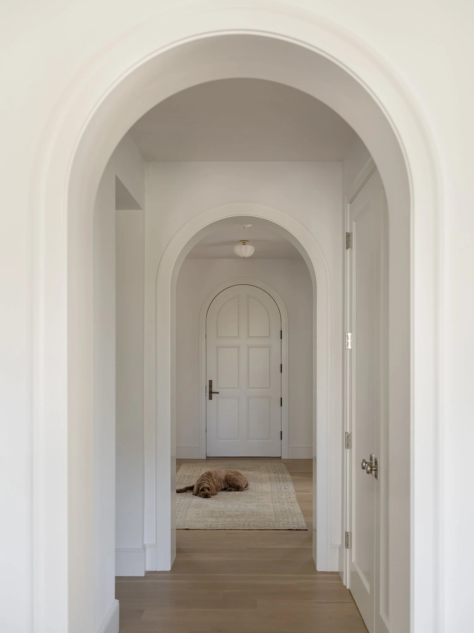
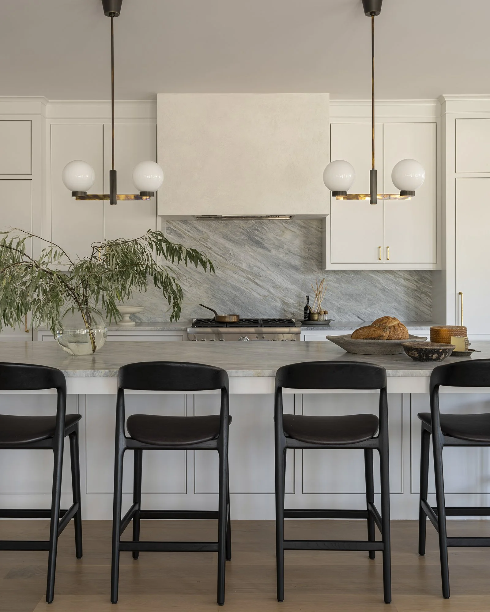

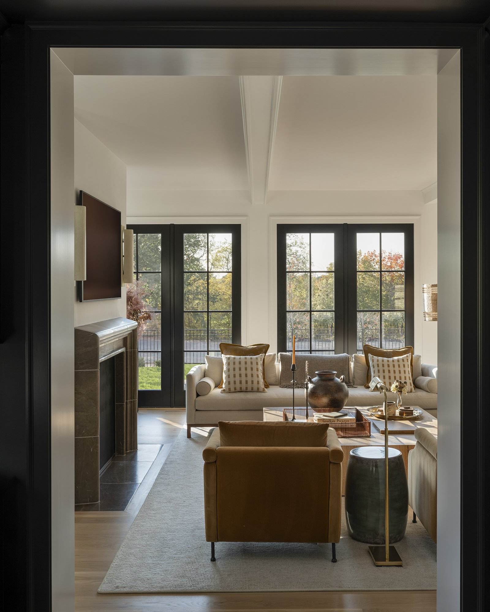
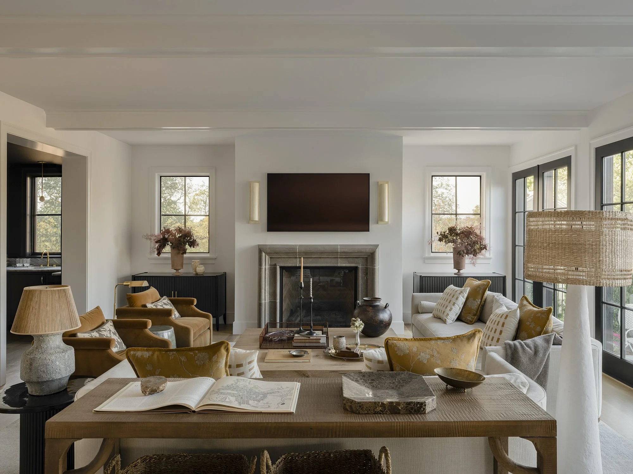
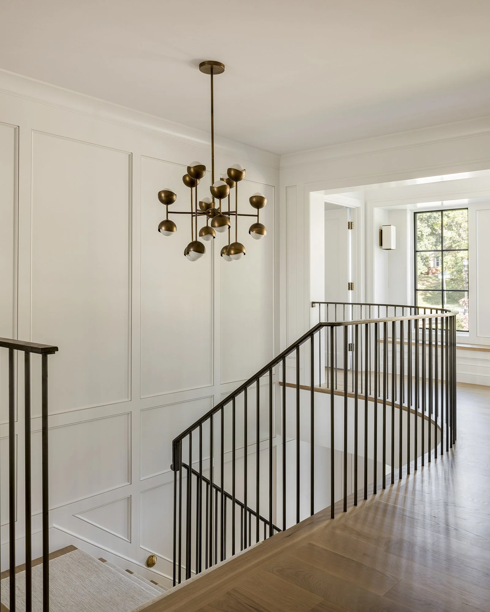
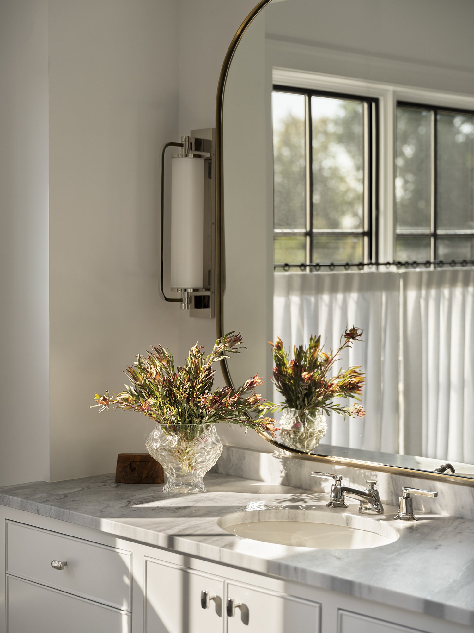
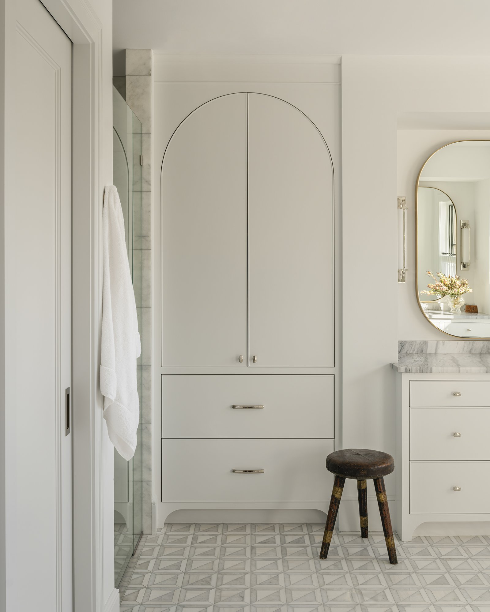
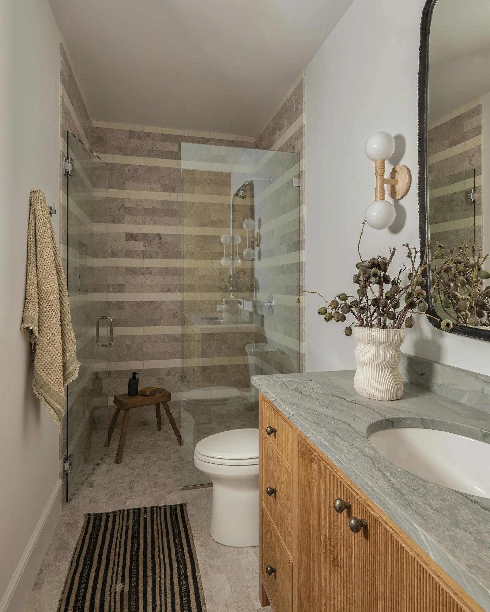
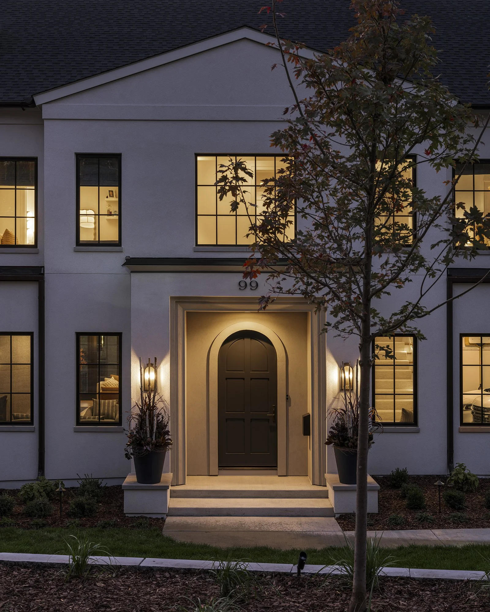
Otis Avenue began during the architectural phase and continued through the full interior life of the house. The design language is carried with intention from room to room: curved stair rails, arched passages, the softened return of the kitchen island, and a material palette of marble, warm oak, and living metals that will deepen with time. The result is a house with a steady sense of continuity, formal in its gestures, yet warm in its expression.
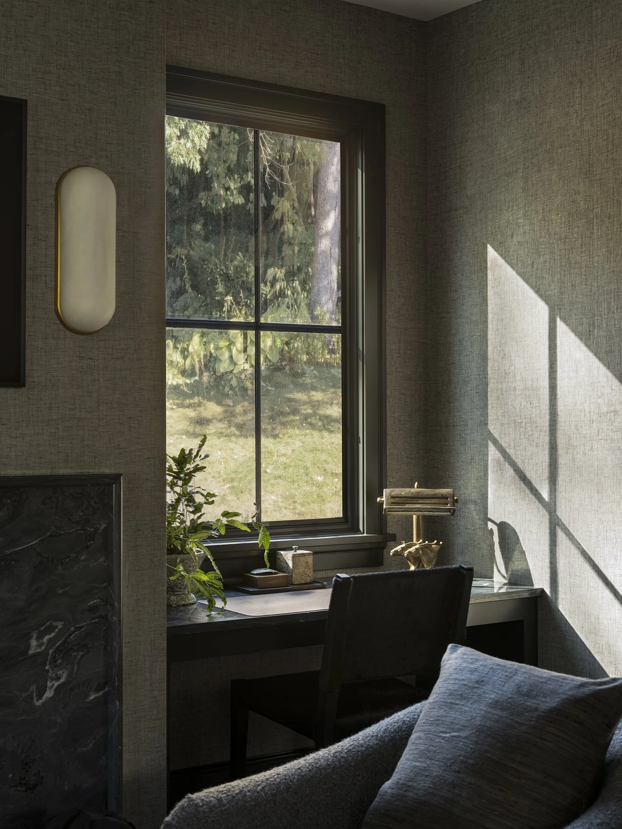
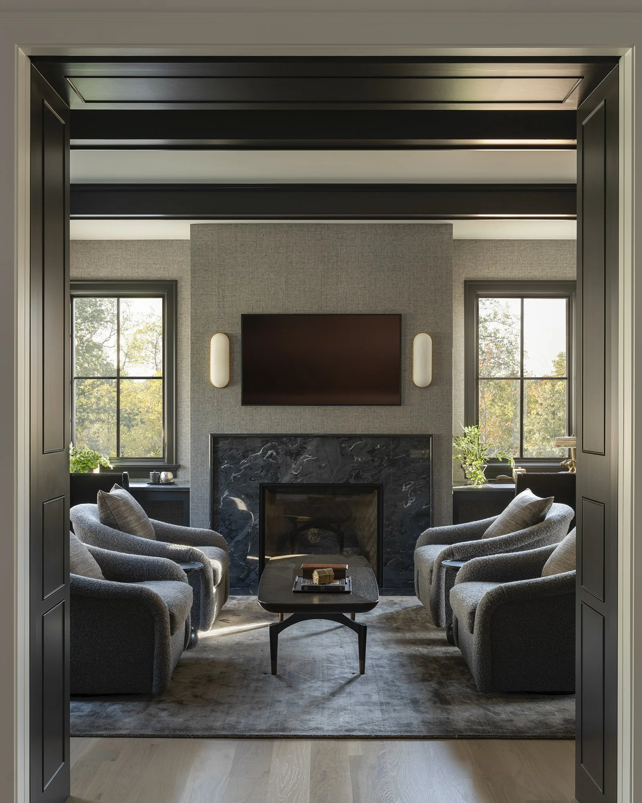
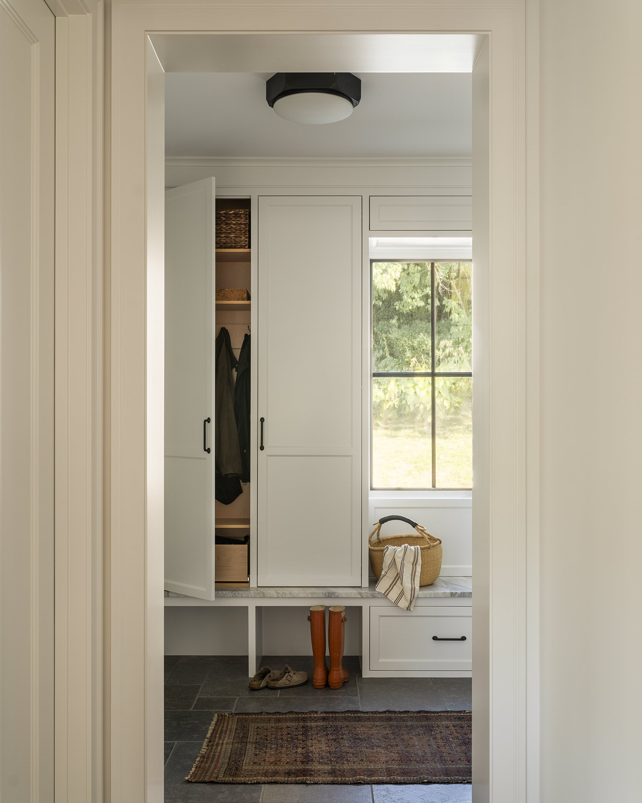
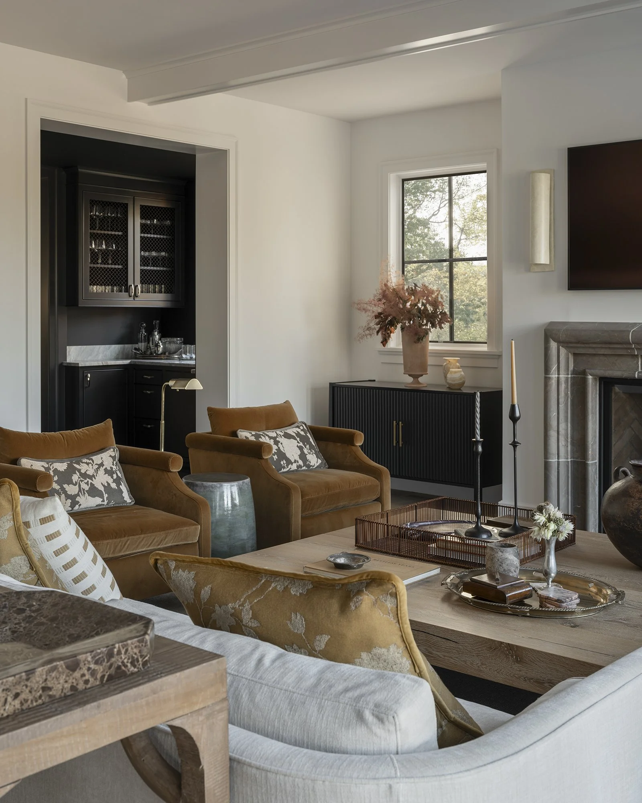
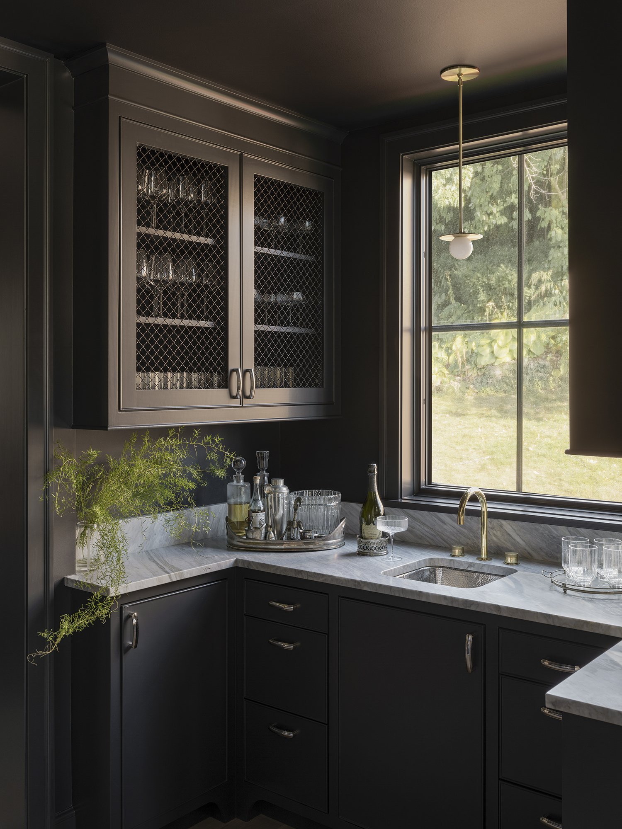
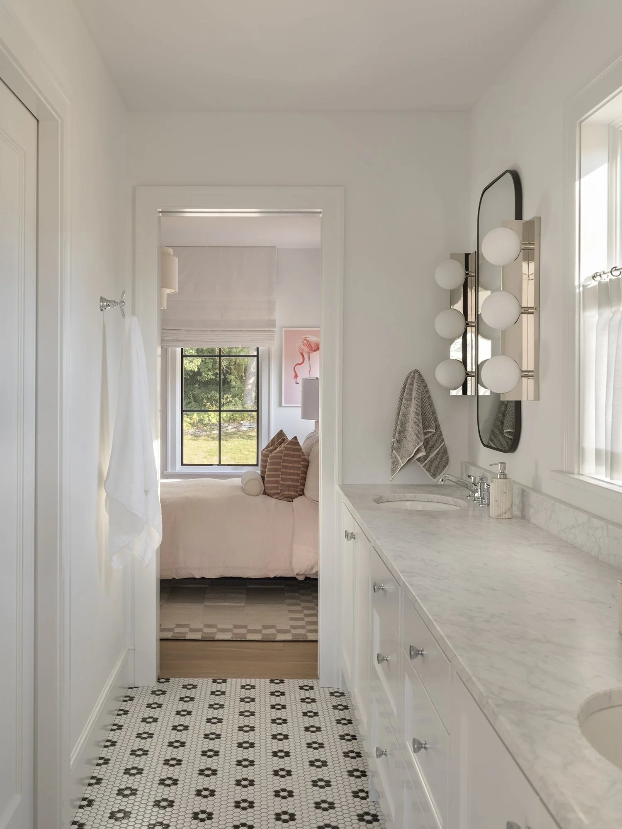
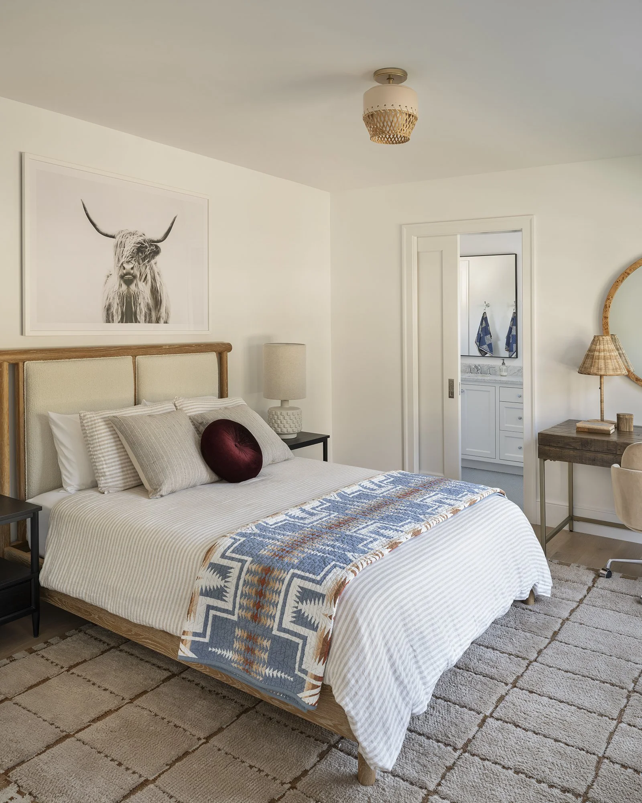
Designed for an active family, the house balances refinement with daily use. The den and bar take subtle cues from the historic Minneapolis Club: grounded, atmospheric, and built for conversation. The main living spaces remain open, orderly, and deeply livable.
DETAILS
Location: St. Paul, MN
Photography by: Taylor Hall O’Brien
Styling by: Liz Gardner
Architecture by: JMAD
Build by: Streeter Homes
Project Type: Custom home build and furnishings