Portico Green
A private office above the garage, set apart from the house yet close to its life.
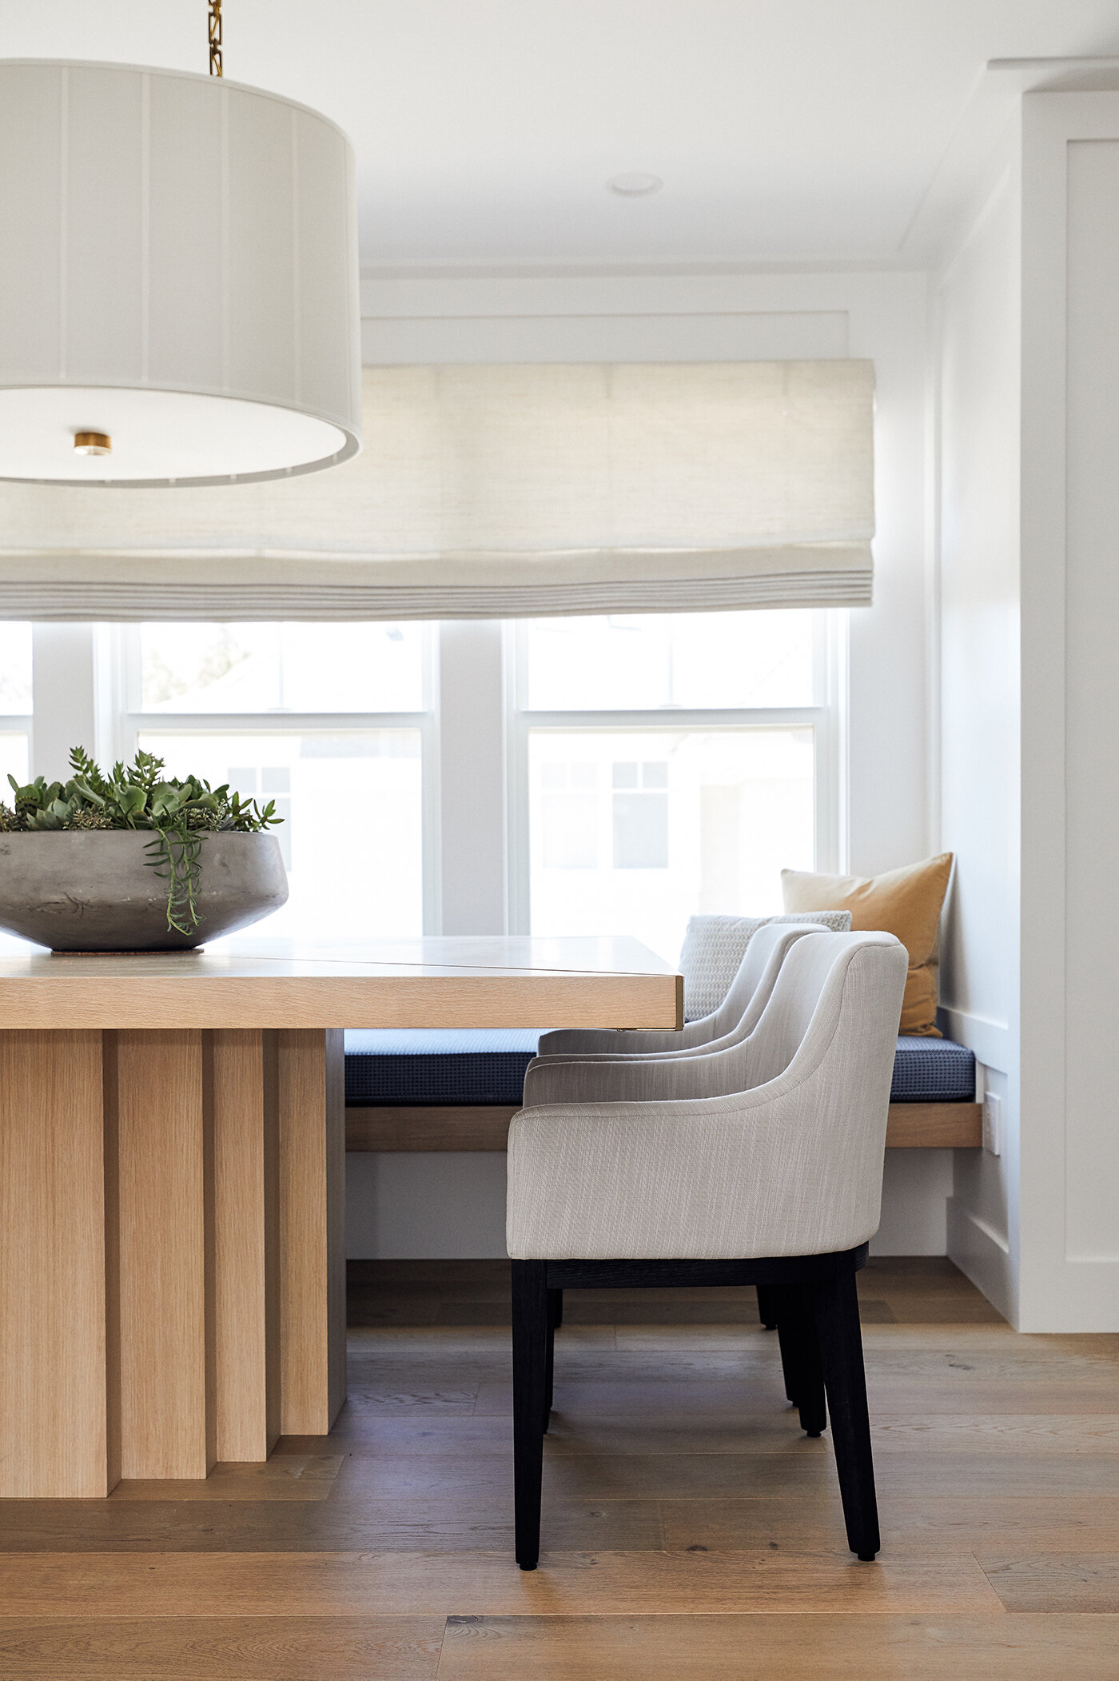
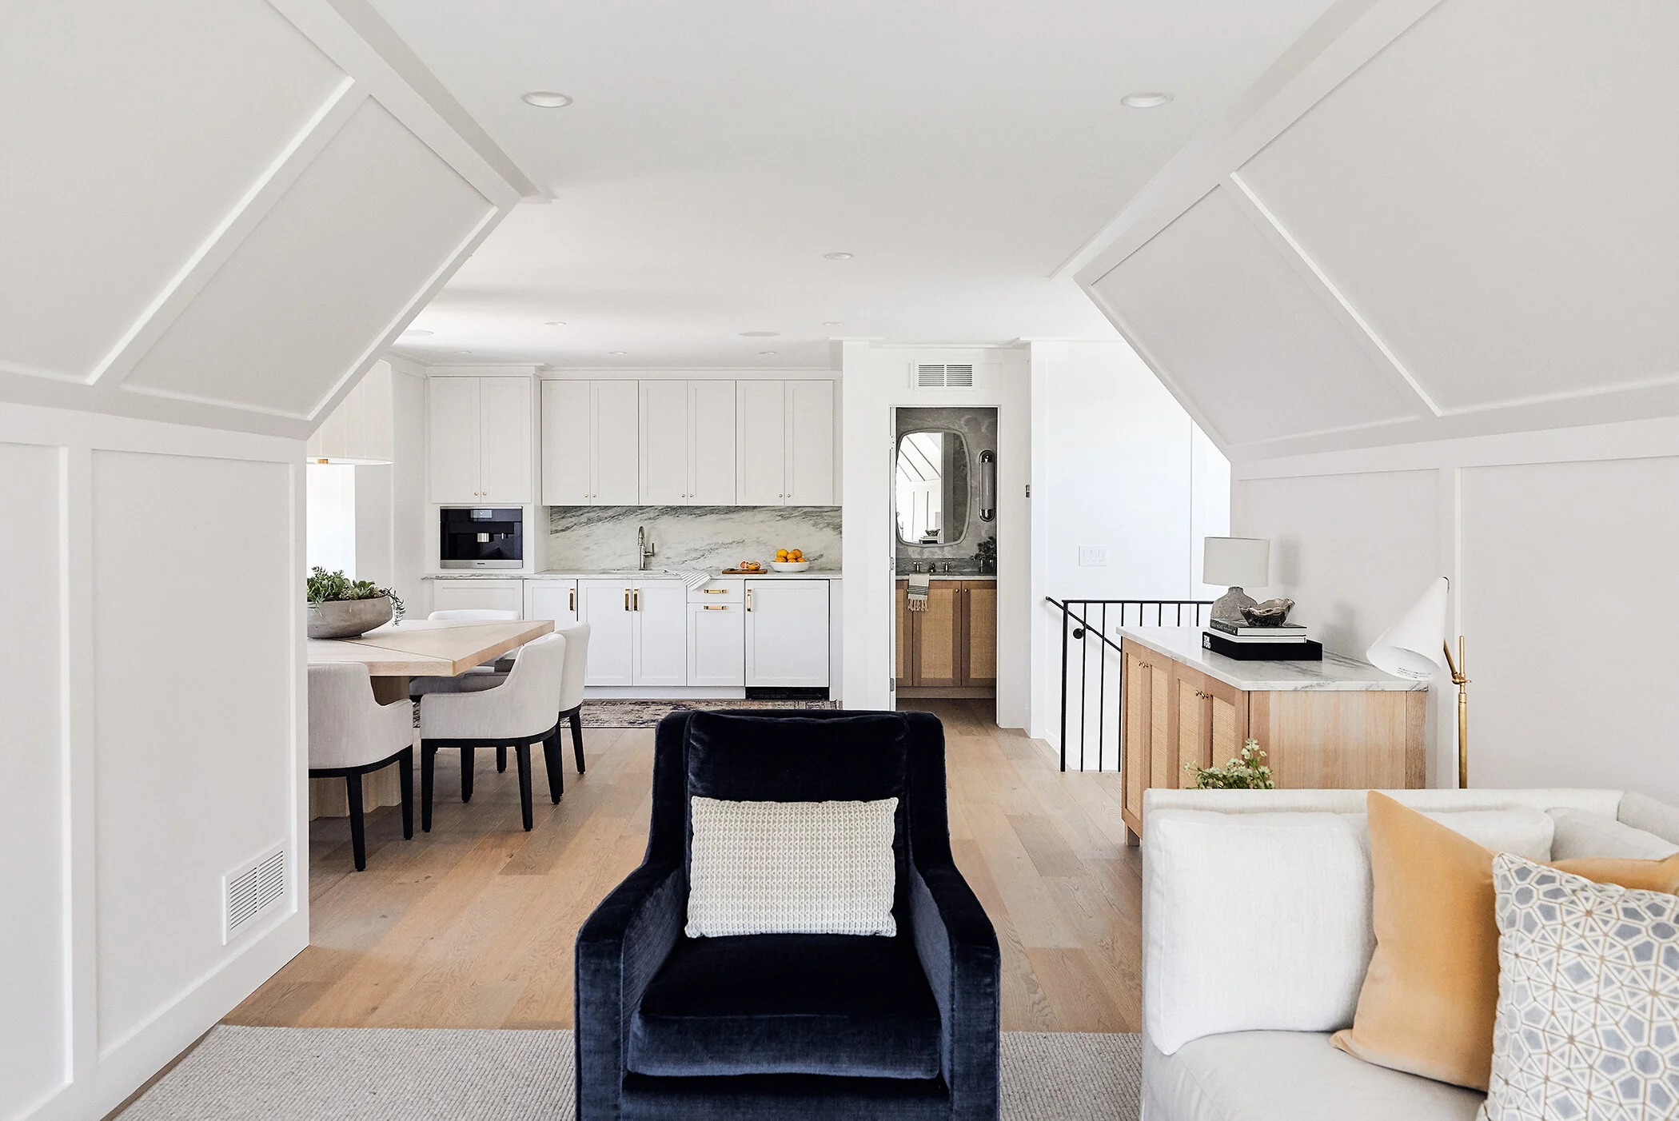
Built above the garage of a family home, Portico Green was created to give work its own place beyond the activity of the main house. Used primarily as a private office, the space provides the separation needed for focused work while remaining closely connected to the life of the home.
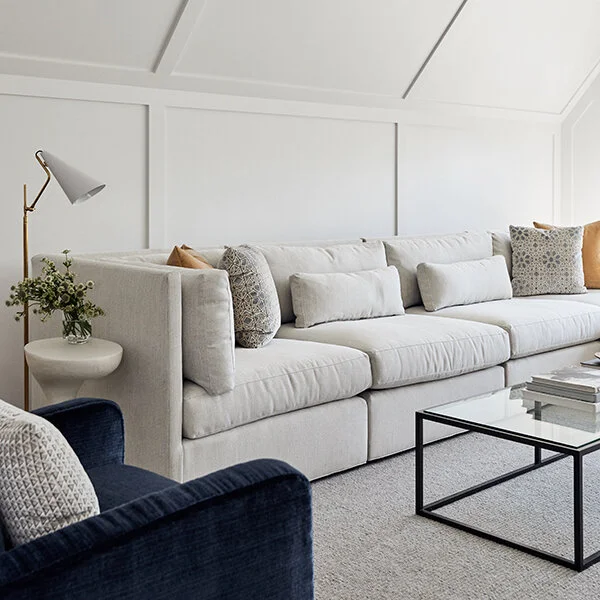
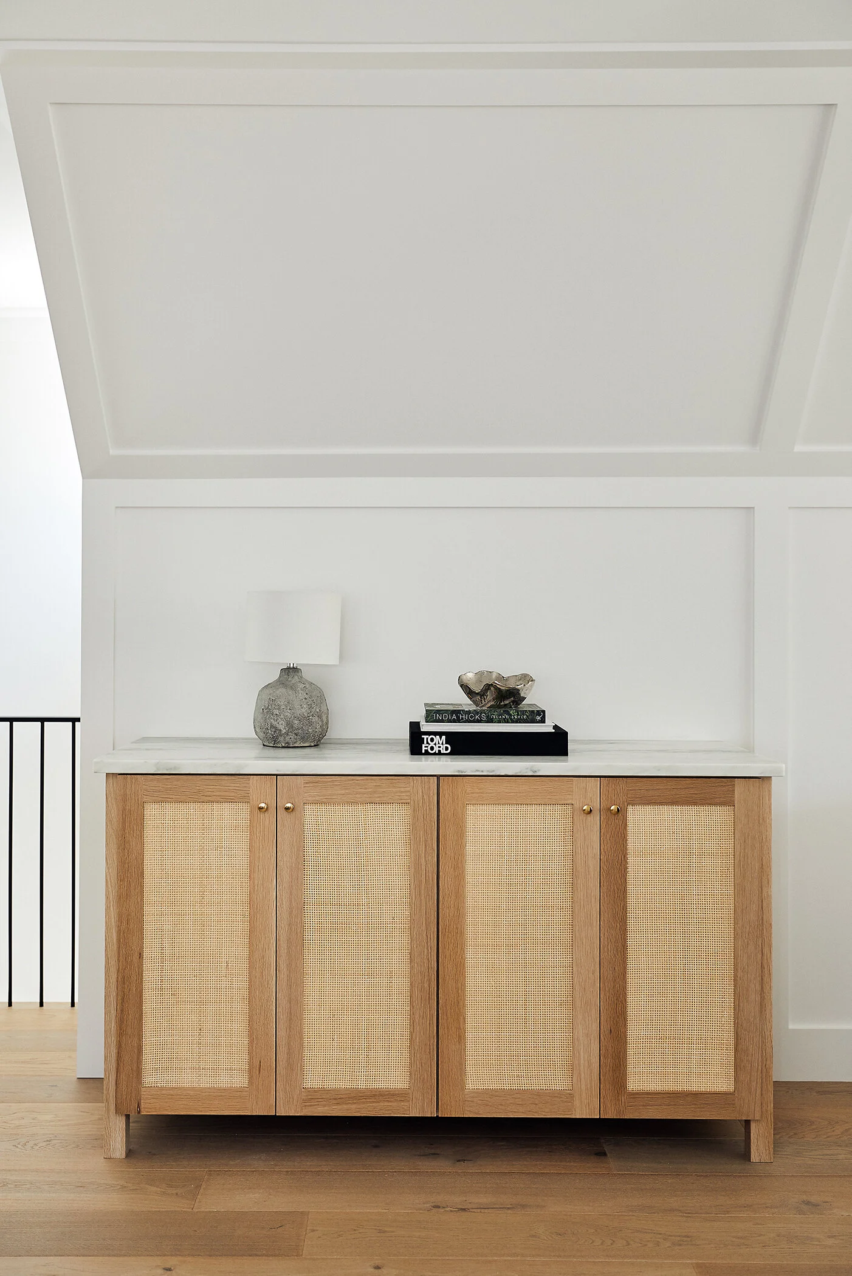
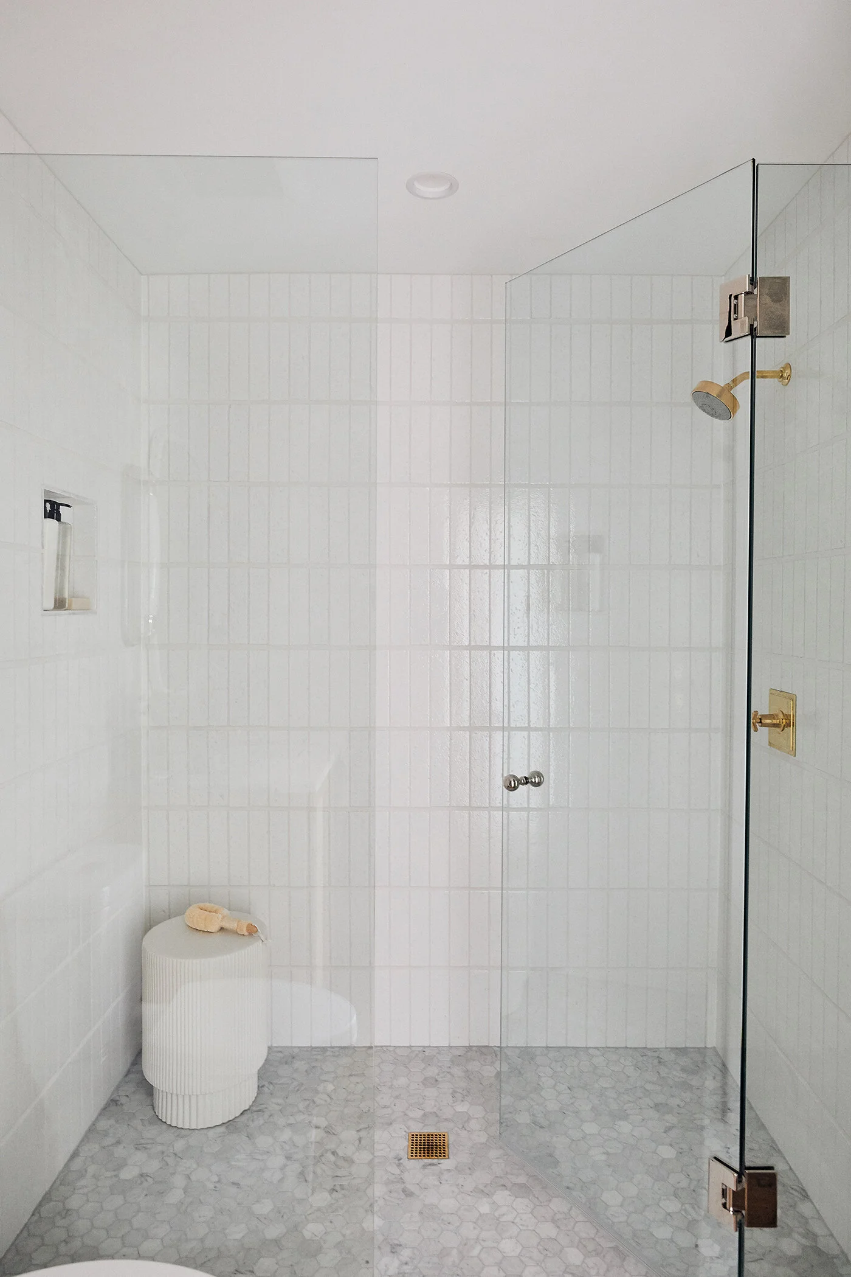
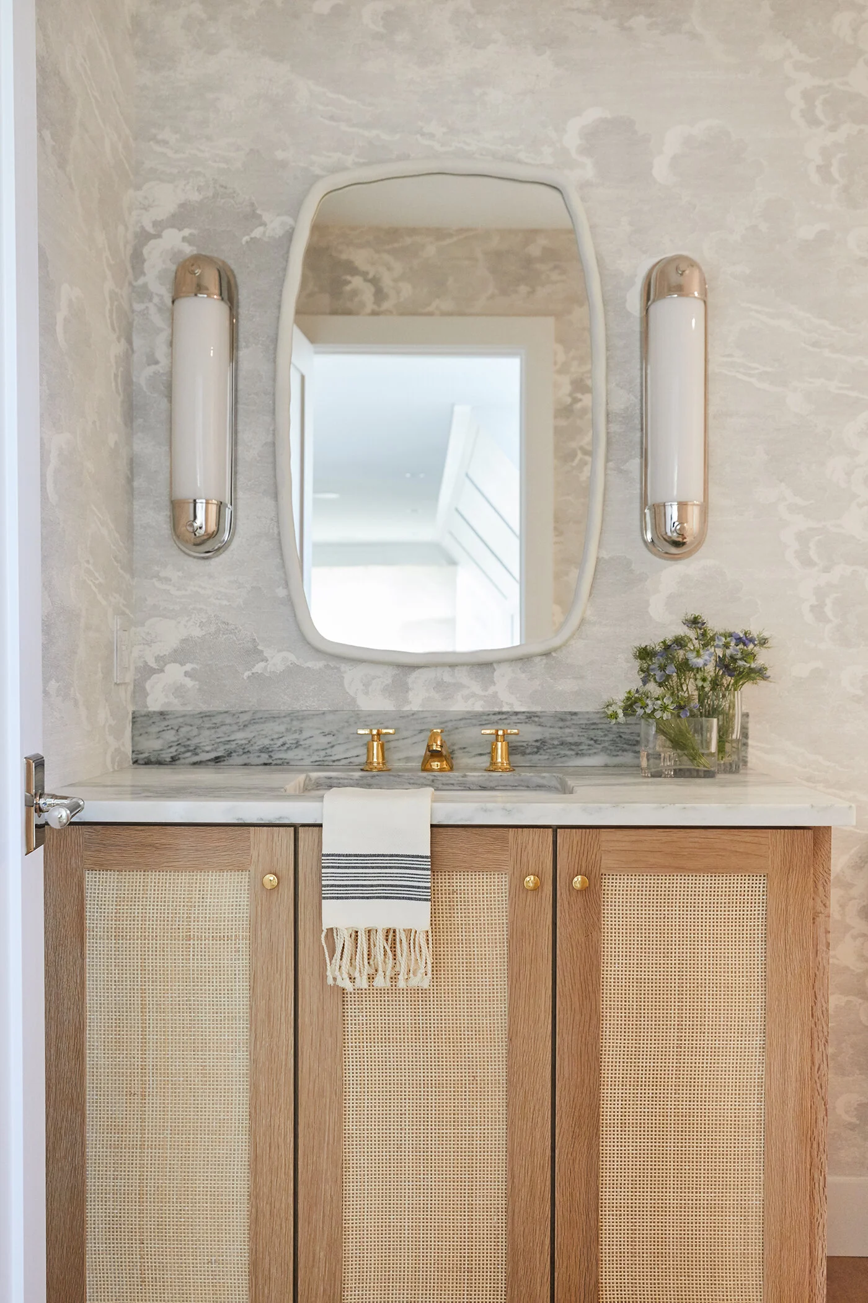
The unconventional rooflines and sloped ceilings became an asset rather than a constraint. By wrapping the walls and ceilings in paneling and carrying a restrained material palette throughout, the architecture feels cohesive rather than complicated. Pale oak, natural stone, woven cabinetry, and tailored furnishings bring clarity and refinement to the suite, while a generous central table allows the room to shift easily between work, meetings, games, and small gatherings.
DETAILS
Location: Wayzata, MN
Photography by: Wing Ho
Styling by: Tara Cain Design
Build by: Mark Warren Homes
Project Type: ADU build and furnishings