Ridge Road
A new chapter for a young family on a wooded ridge in Edina.
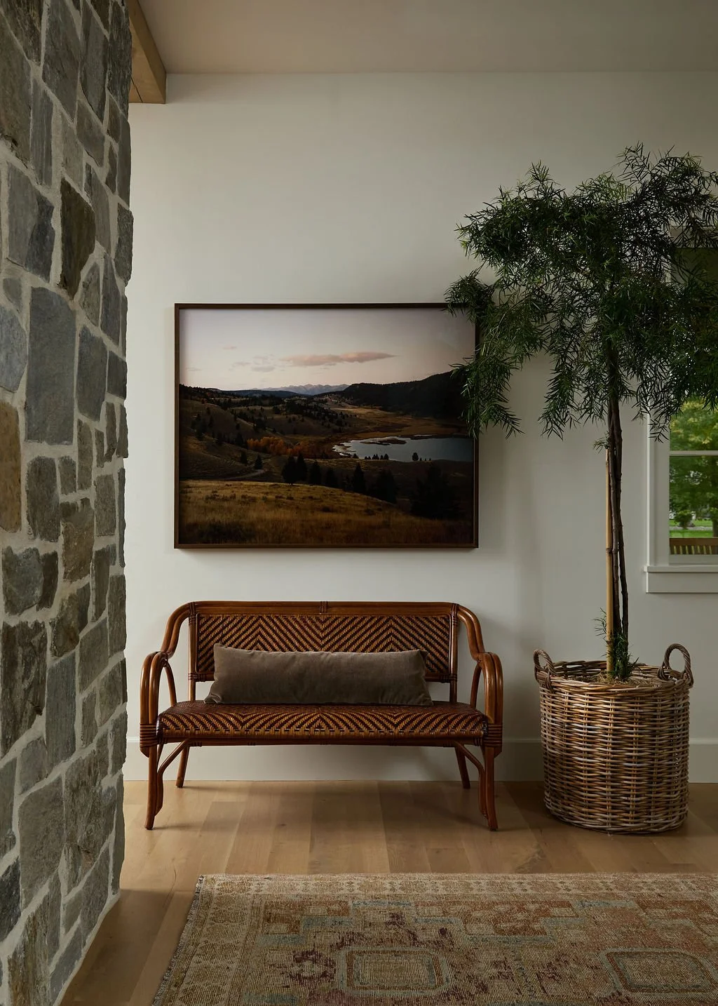
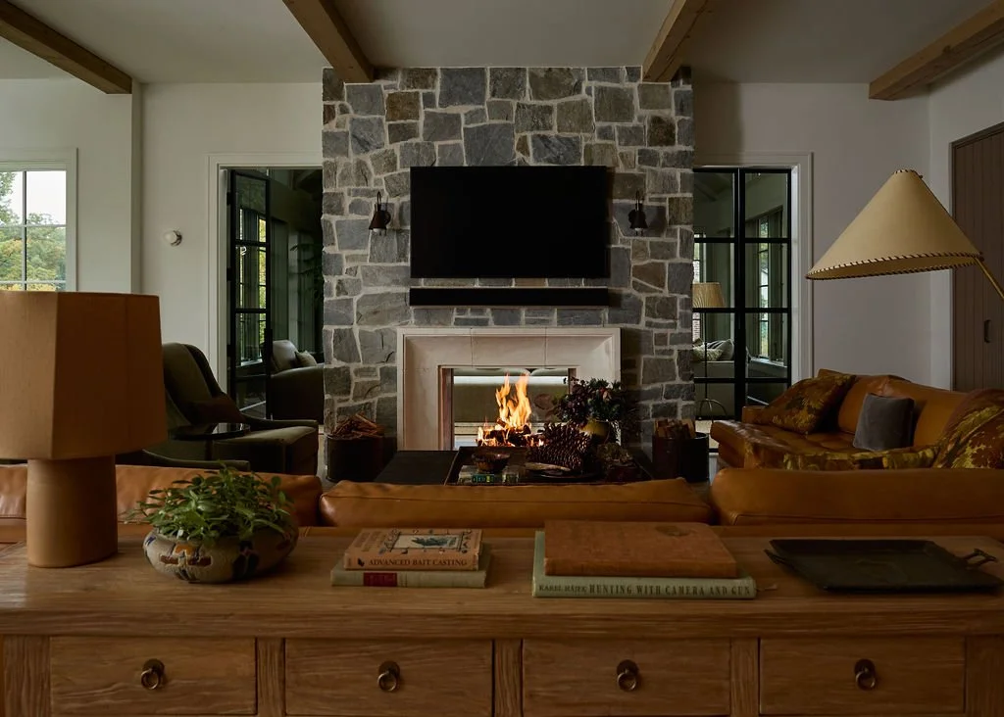
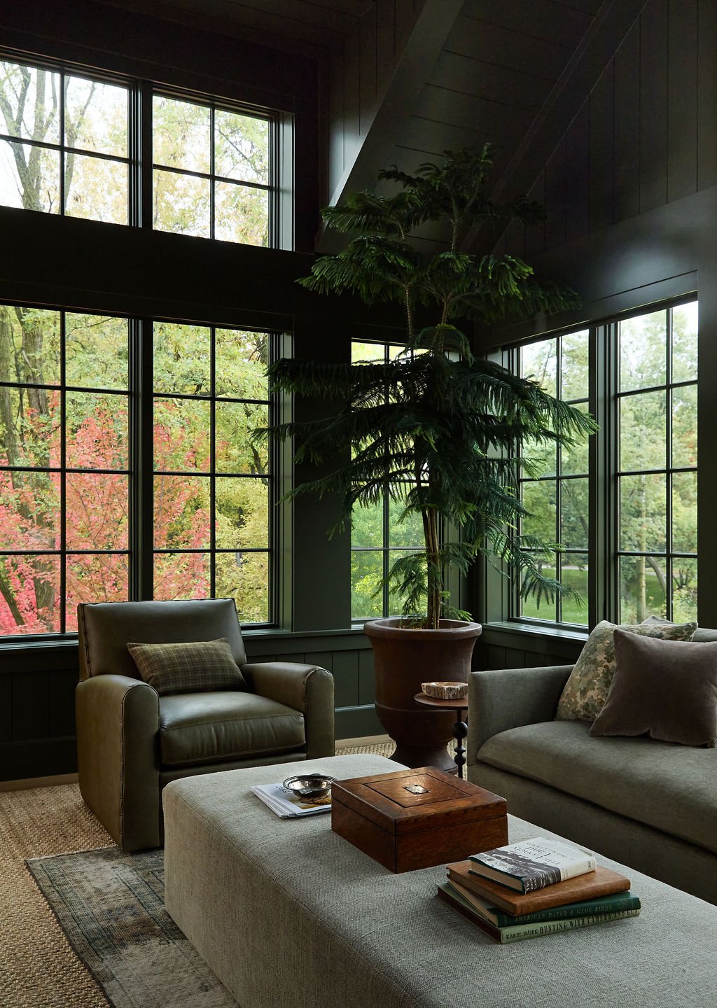
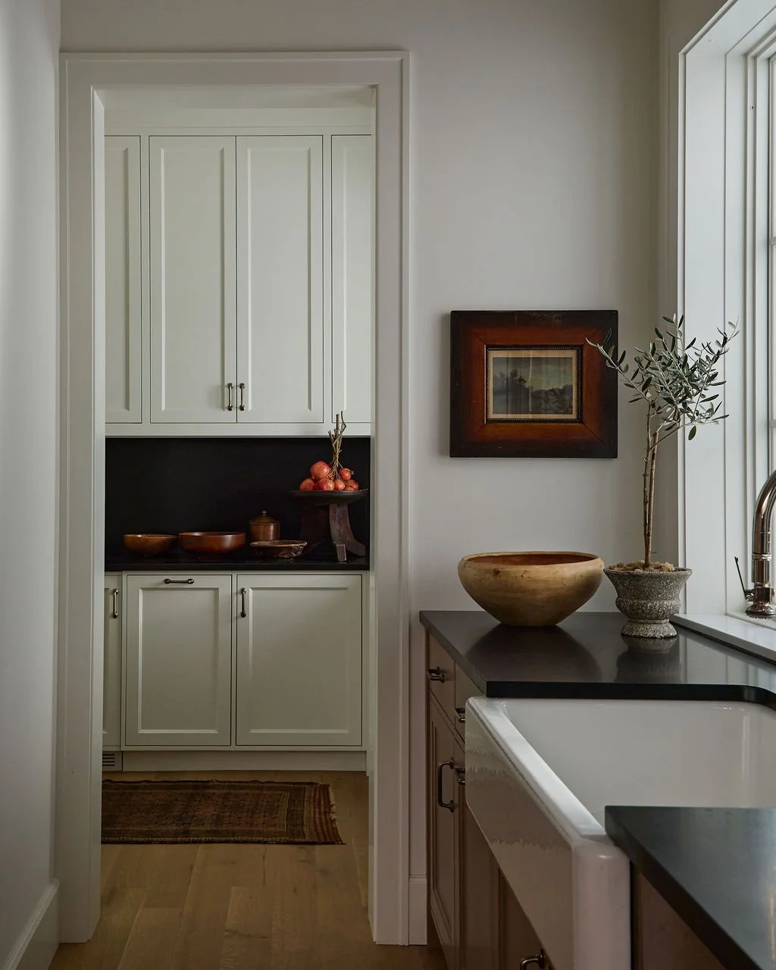
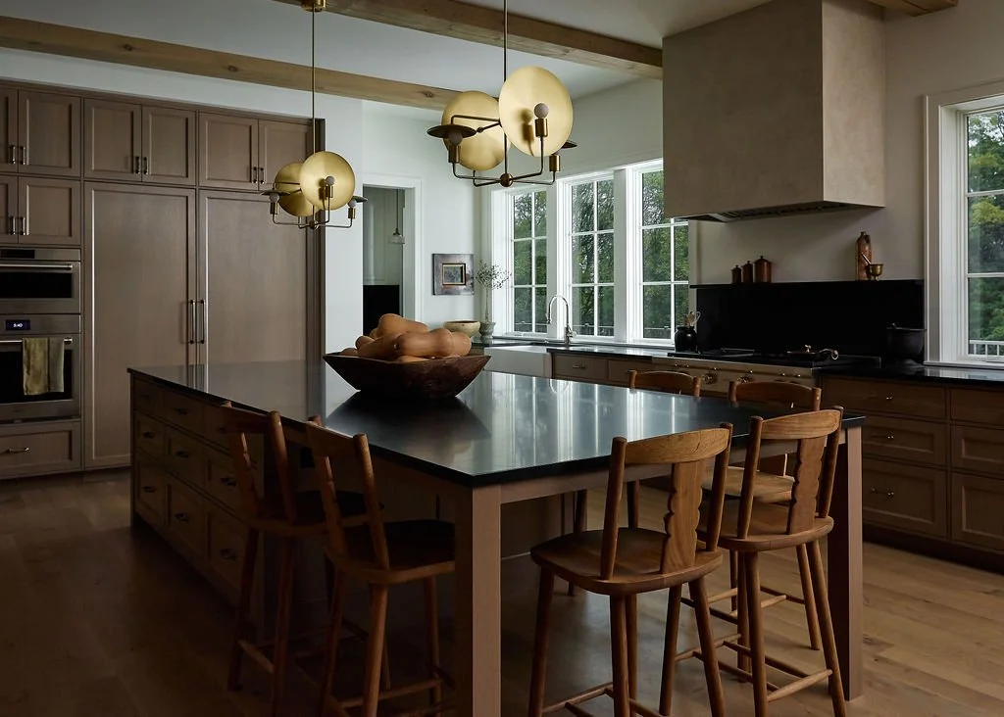
A ground-up new build on a wooded ridge in Edina, Ridge Road began with a site that immediately felt right for a family ready for a new chapter. Hired at the very beginning, Tara assembled the architect, builder, and project team, helping shape the house from its earliest decisions through architecture, finishes, and furnishings.
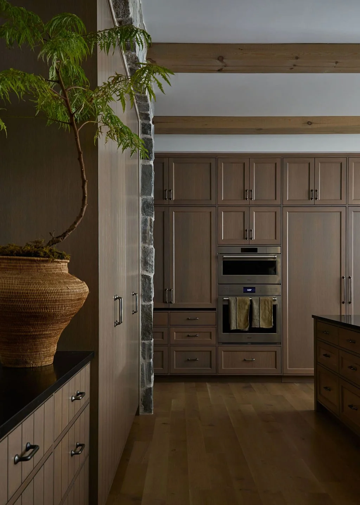
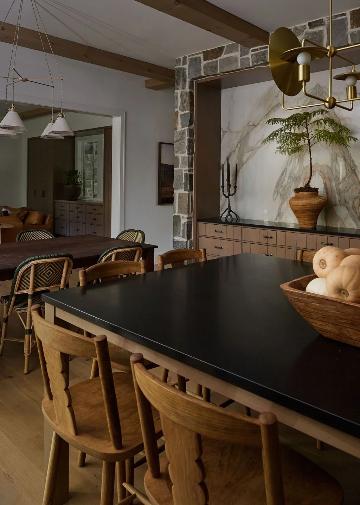
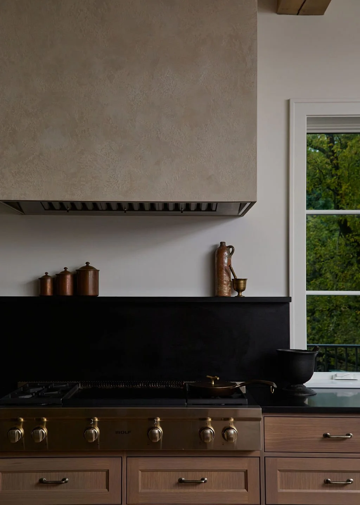
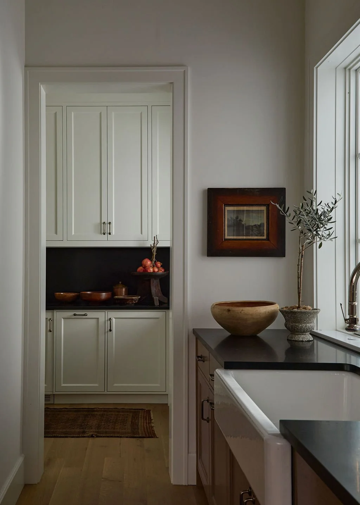
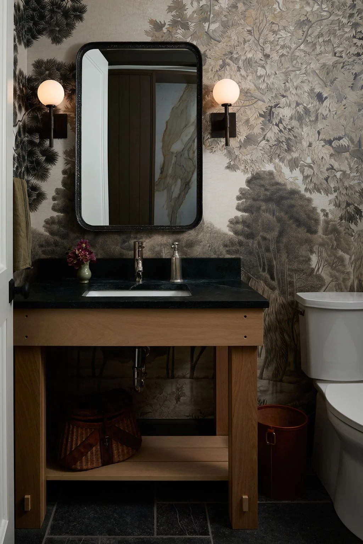
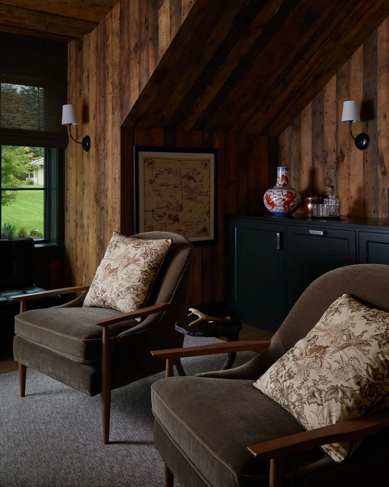
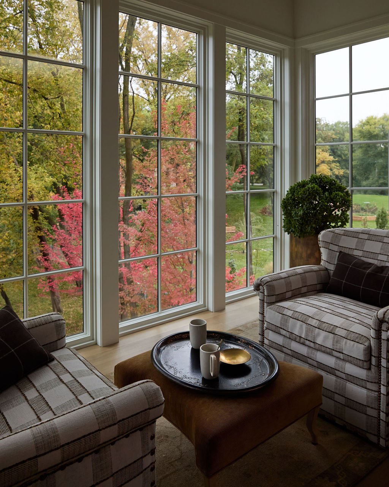
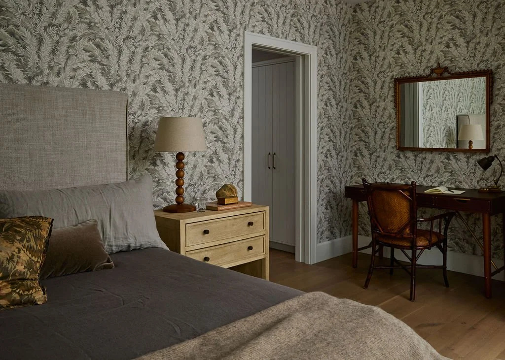
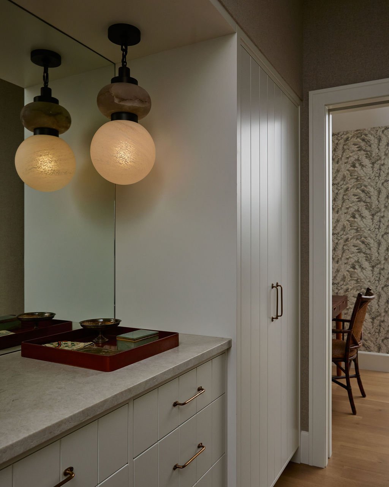
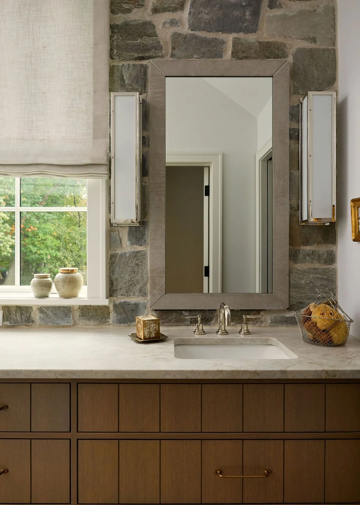
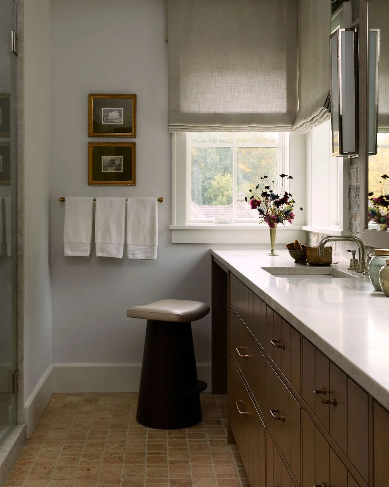
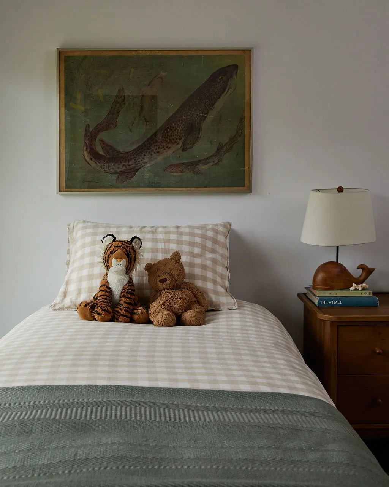
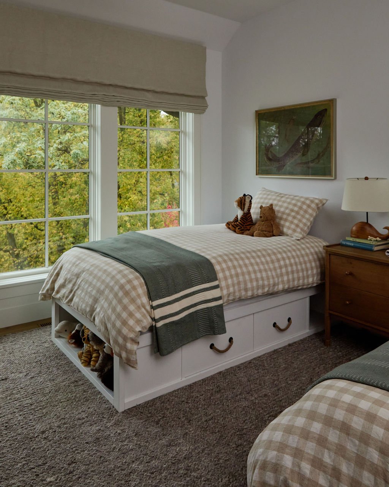
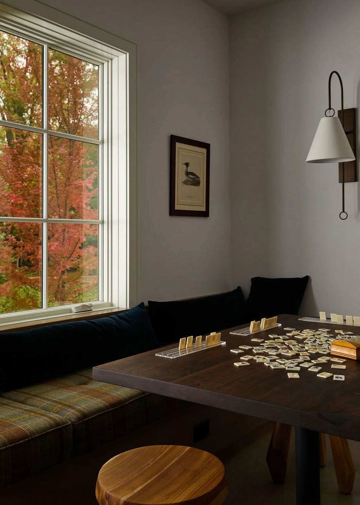
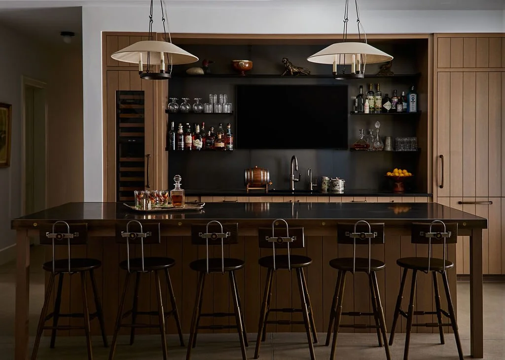
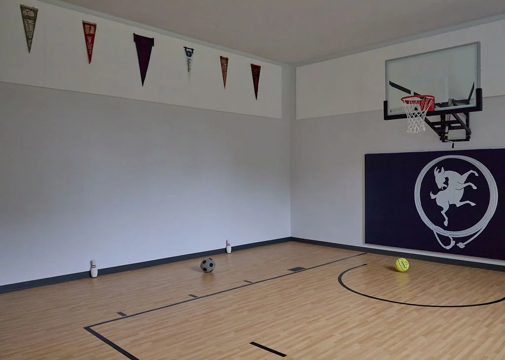
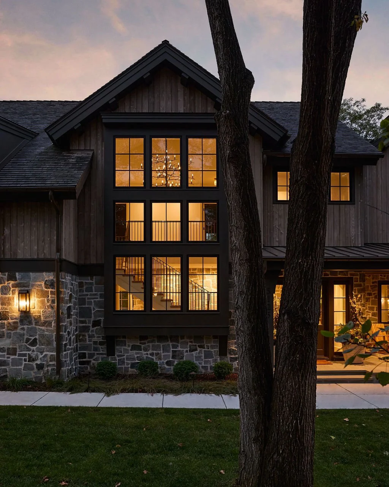
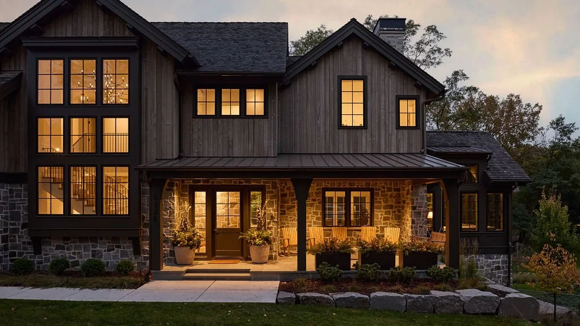
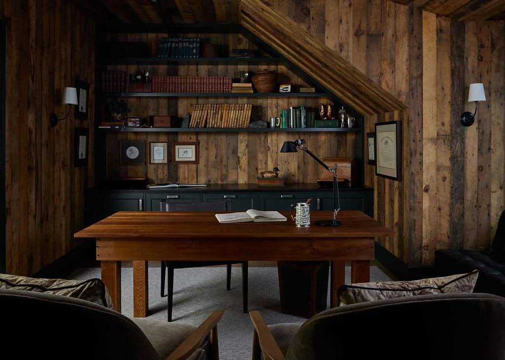
The house takes cues from lodge architecture, but in a pared-back, highly livable way: warm, grounded, and built for three young boys, not for formality. Designed for a family that entertains often and generously, the rooms needed to support a full household, frequent guests, and gatherings that move easily between children and adults. White oak, stone, and matte finishes form the foundation, while bronze, deep wood tones, and layered texture bring depth without crowding the rooms. The weathered-gray exterior was inspired by the dock boards at the family's lake home in Okoboji, a personal reference that gives the house an understated sense of history.
The result is a home with substance and ease: refined in its materials, relaxed in its posture, and intentionally not precious in the way it supports daily life.
DETAILS
Location: Edina, MN
Photography by: Ashley Sullivan
Styling by: Liz Gardner
Architecture by: North Arrow Architecture
Build by: Streeter Homes
Project Type: Custom home build and furnishings