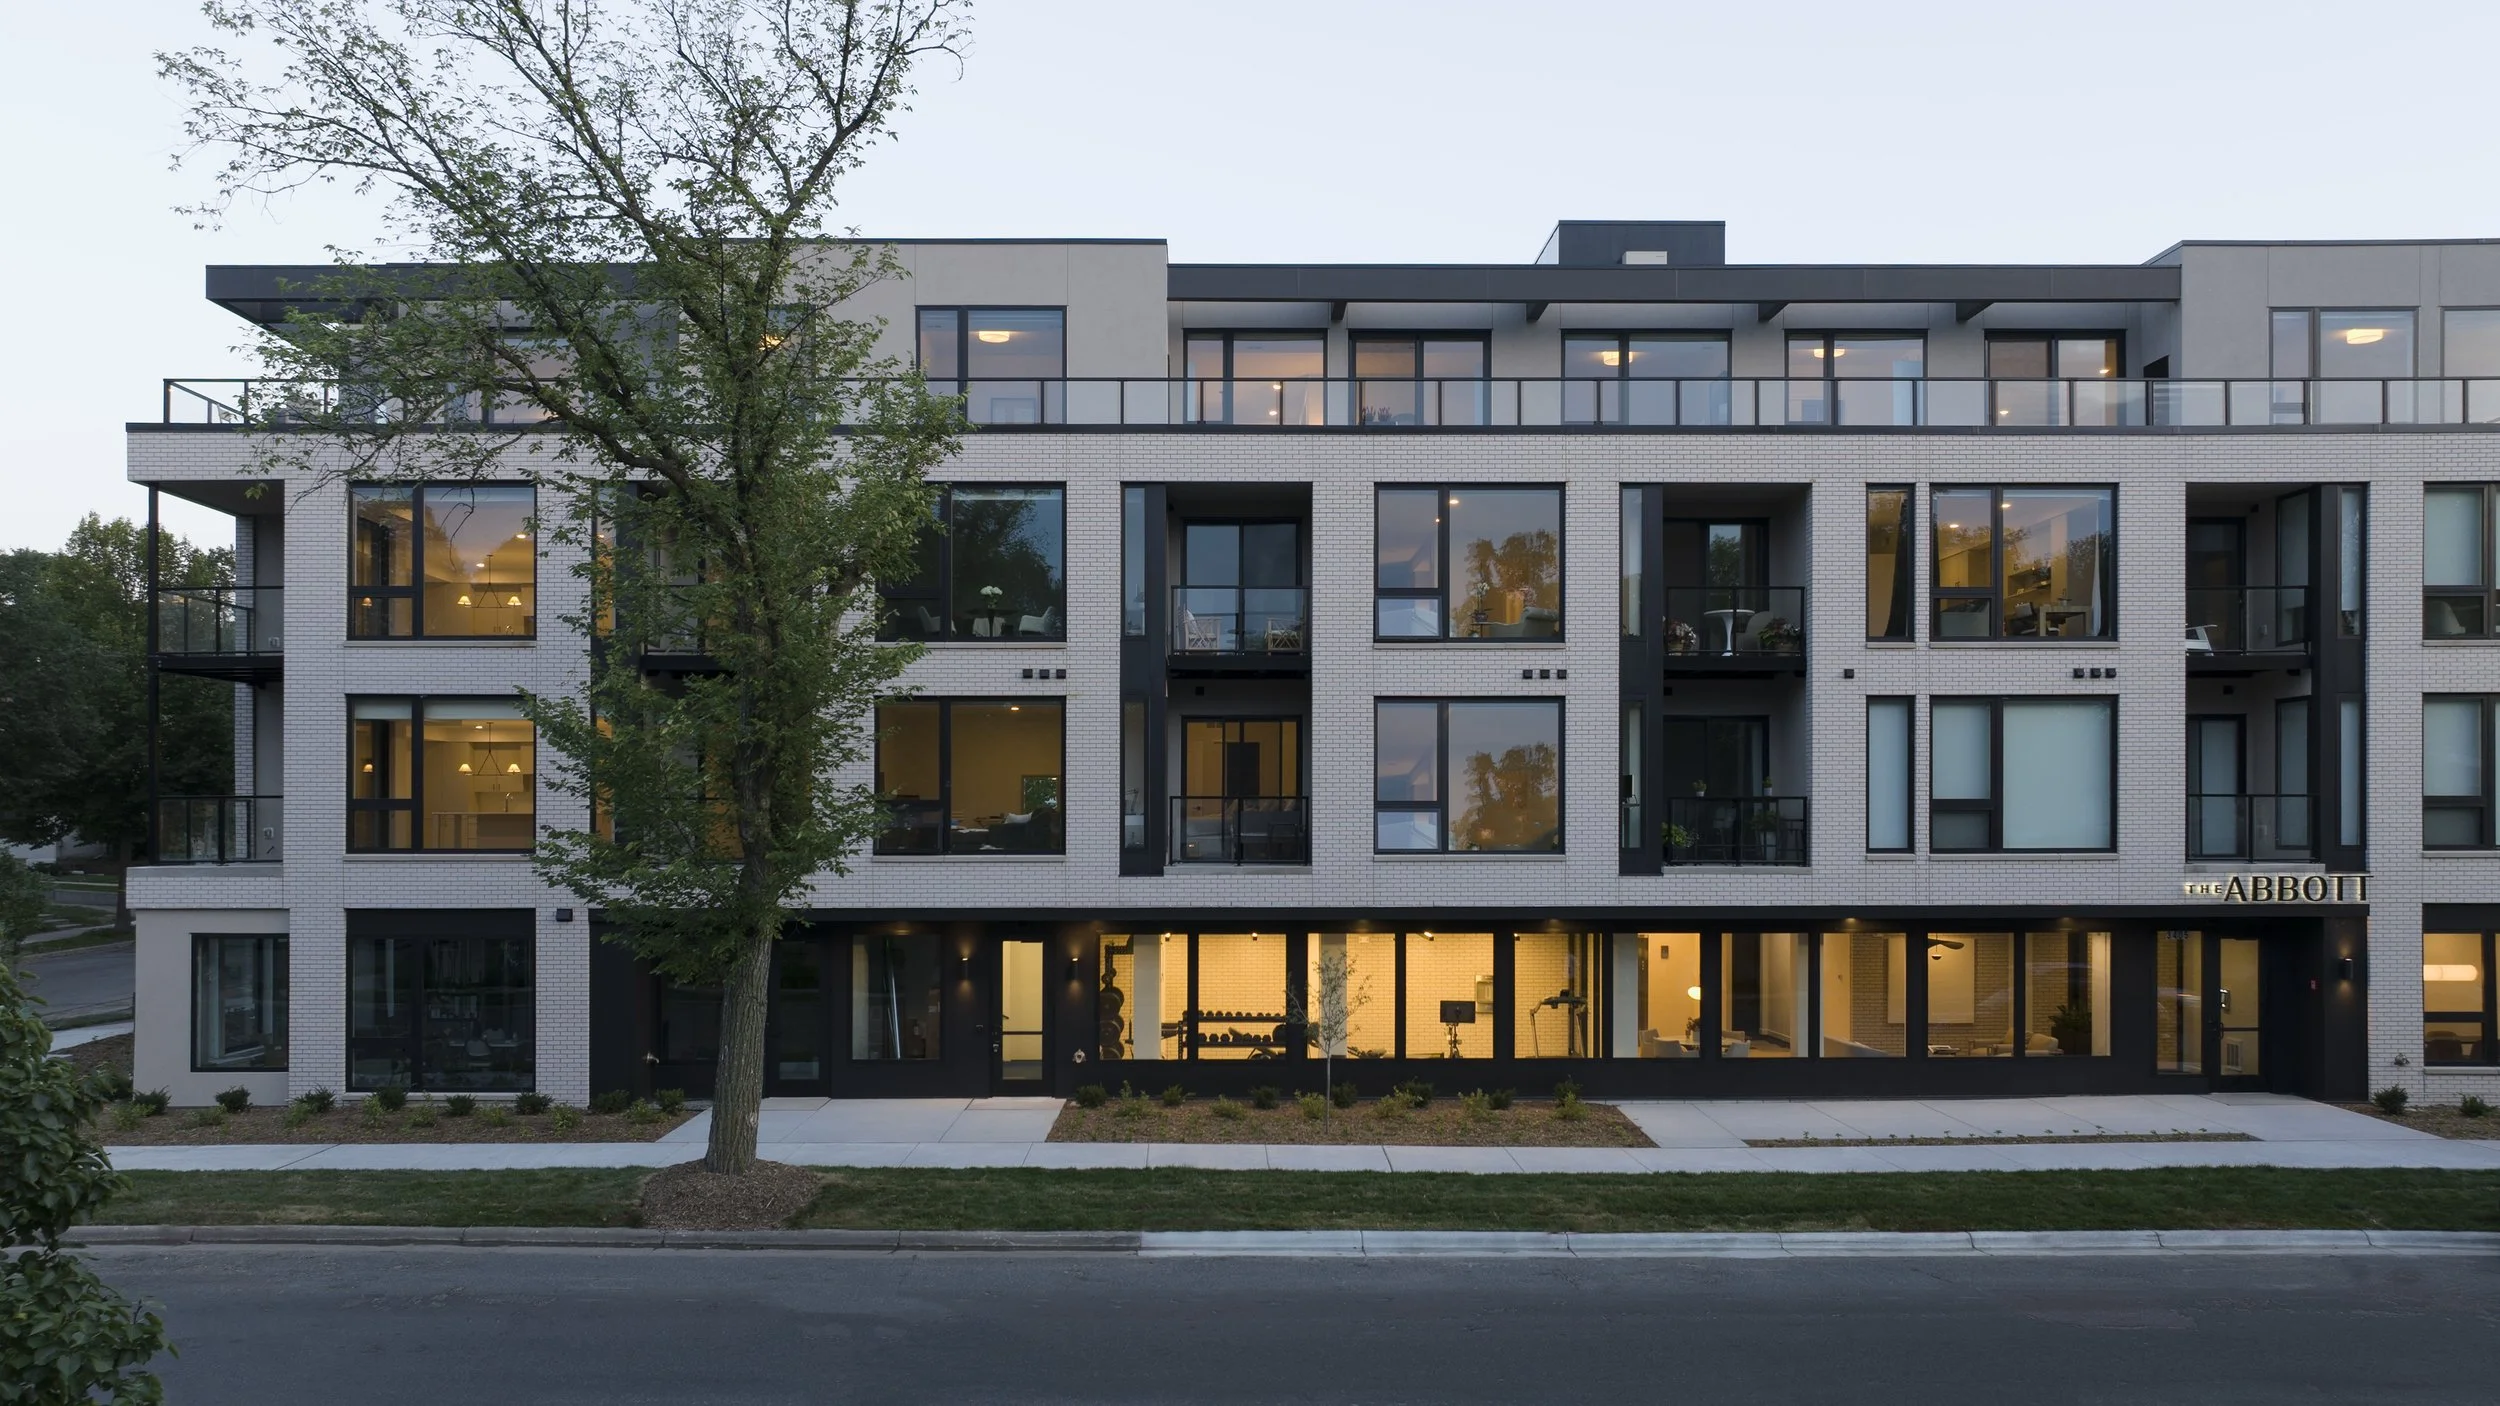
The Abbott
Residences
A multifamily building approached with the care of a custom home.
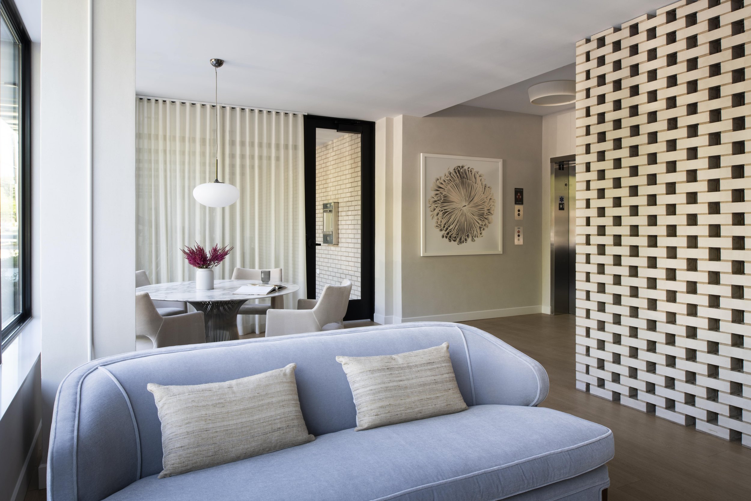
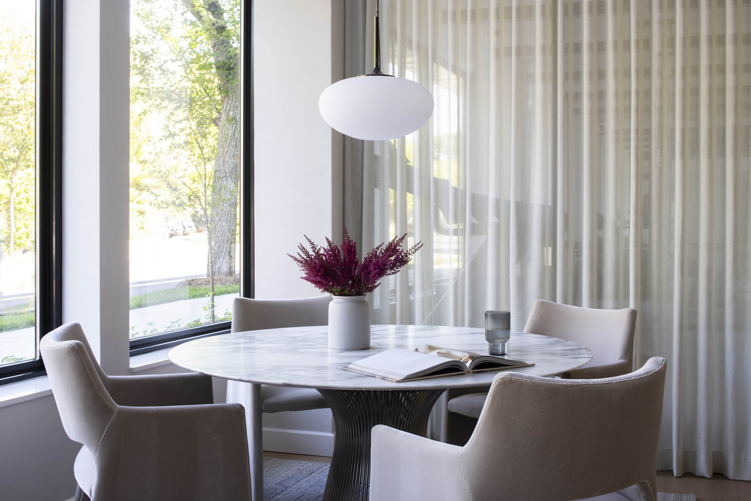
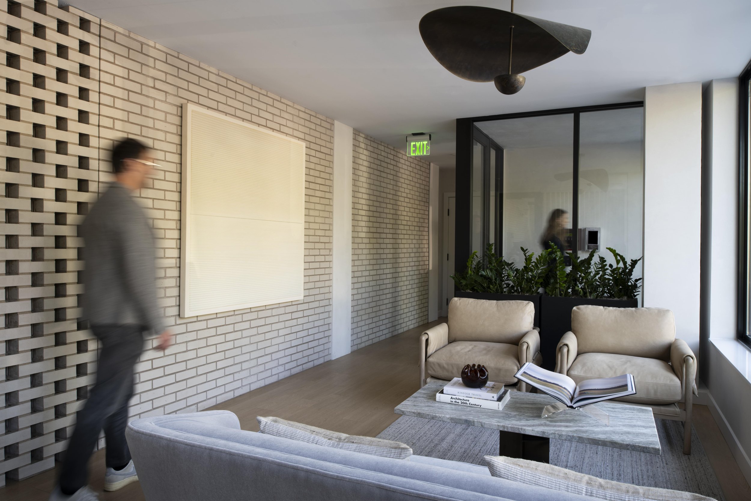
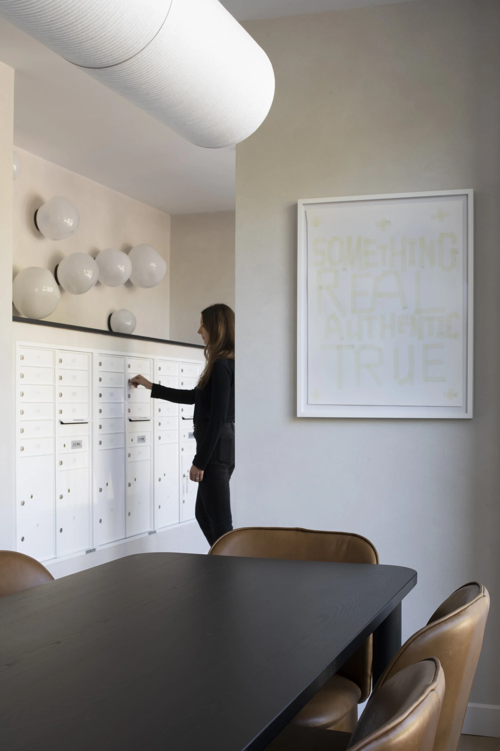
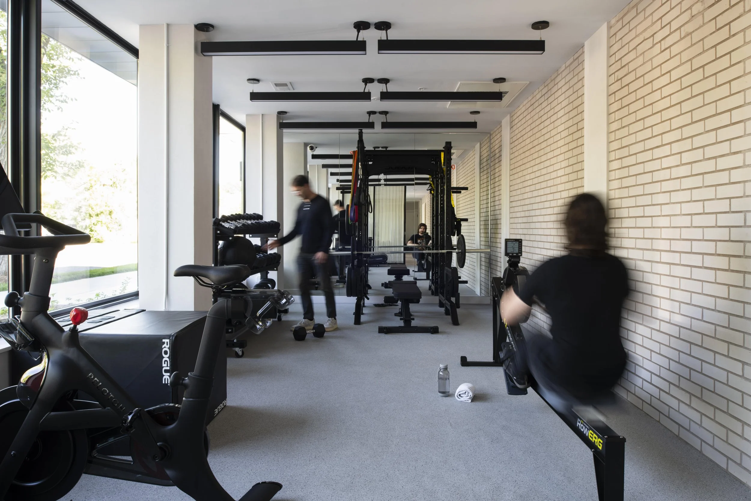
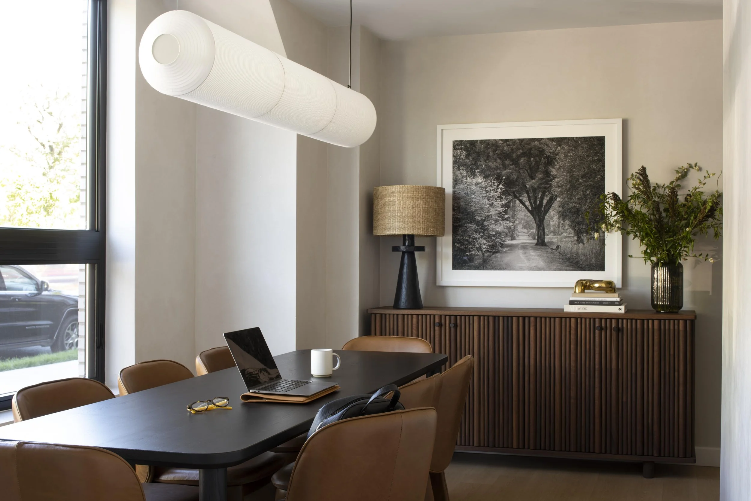
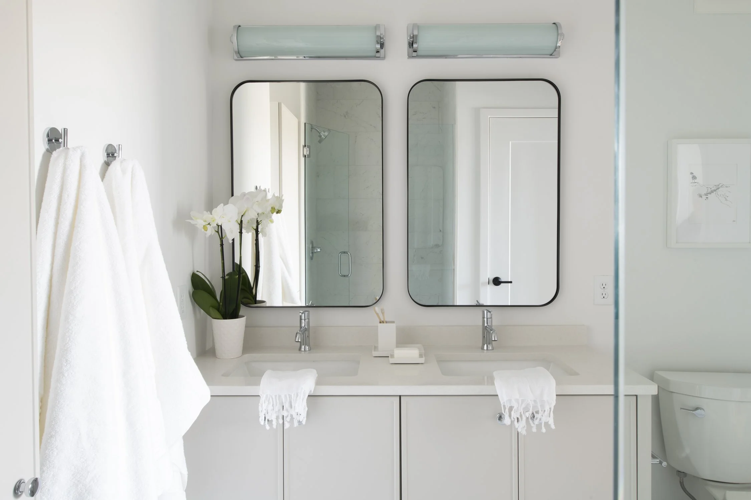
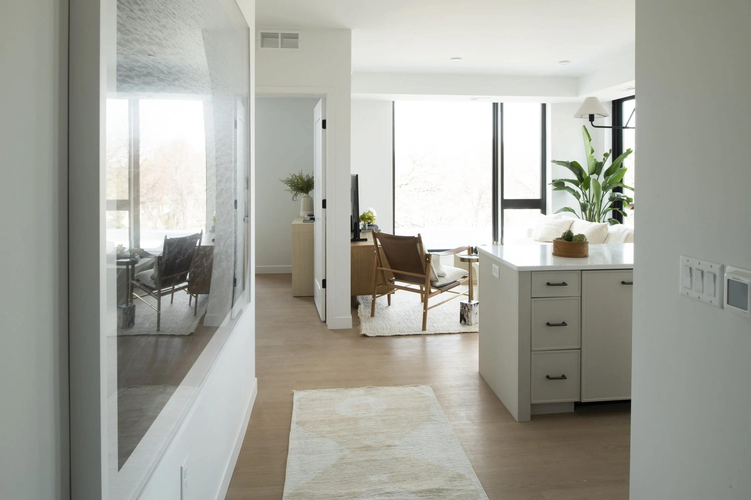
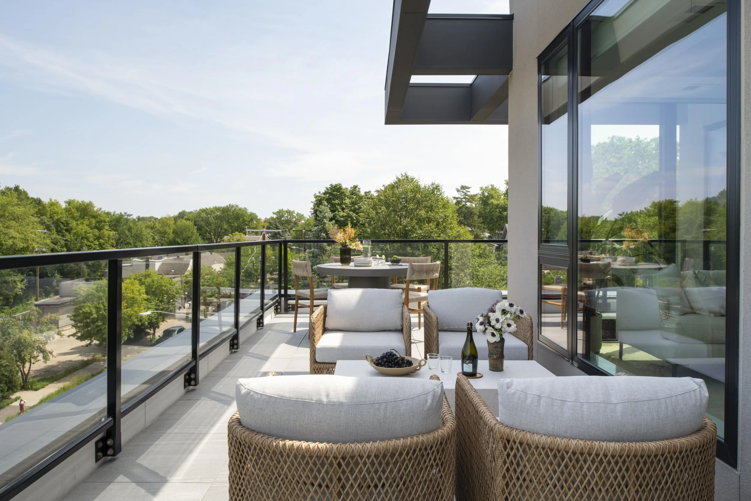
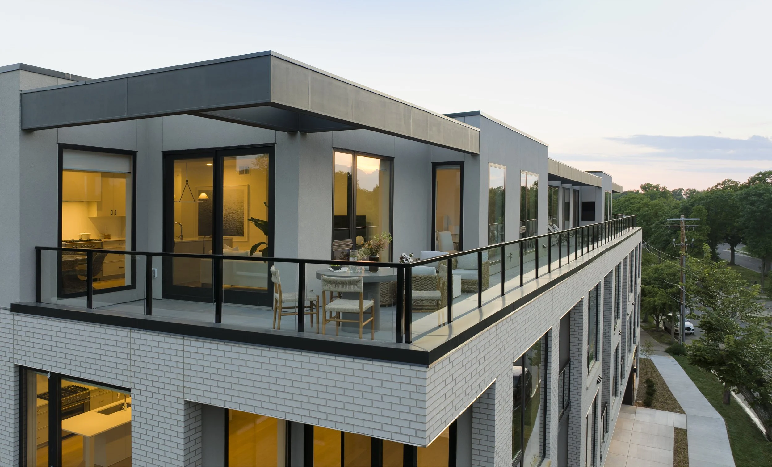
The Abbott Residences brings the detail and warmth of custom residential work to a boutique multifamily building in Linden Hills. Set within an established neighborhood, the building was designed to feel at home in its surroundings, with shared spaces that feel more residential than commercial.
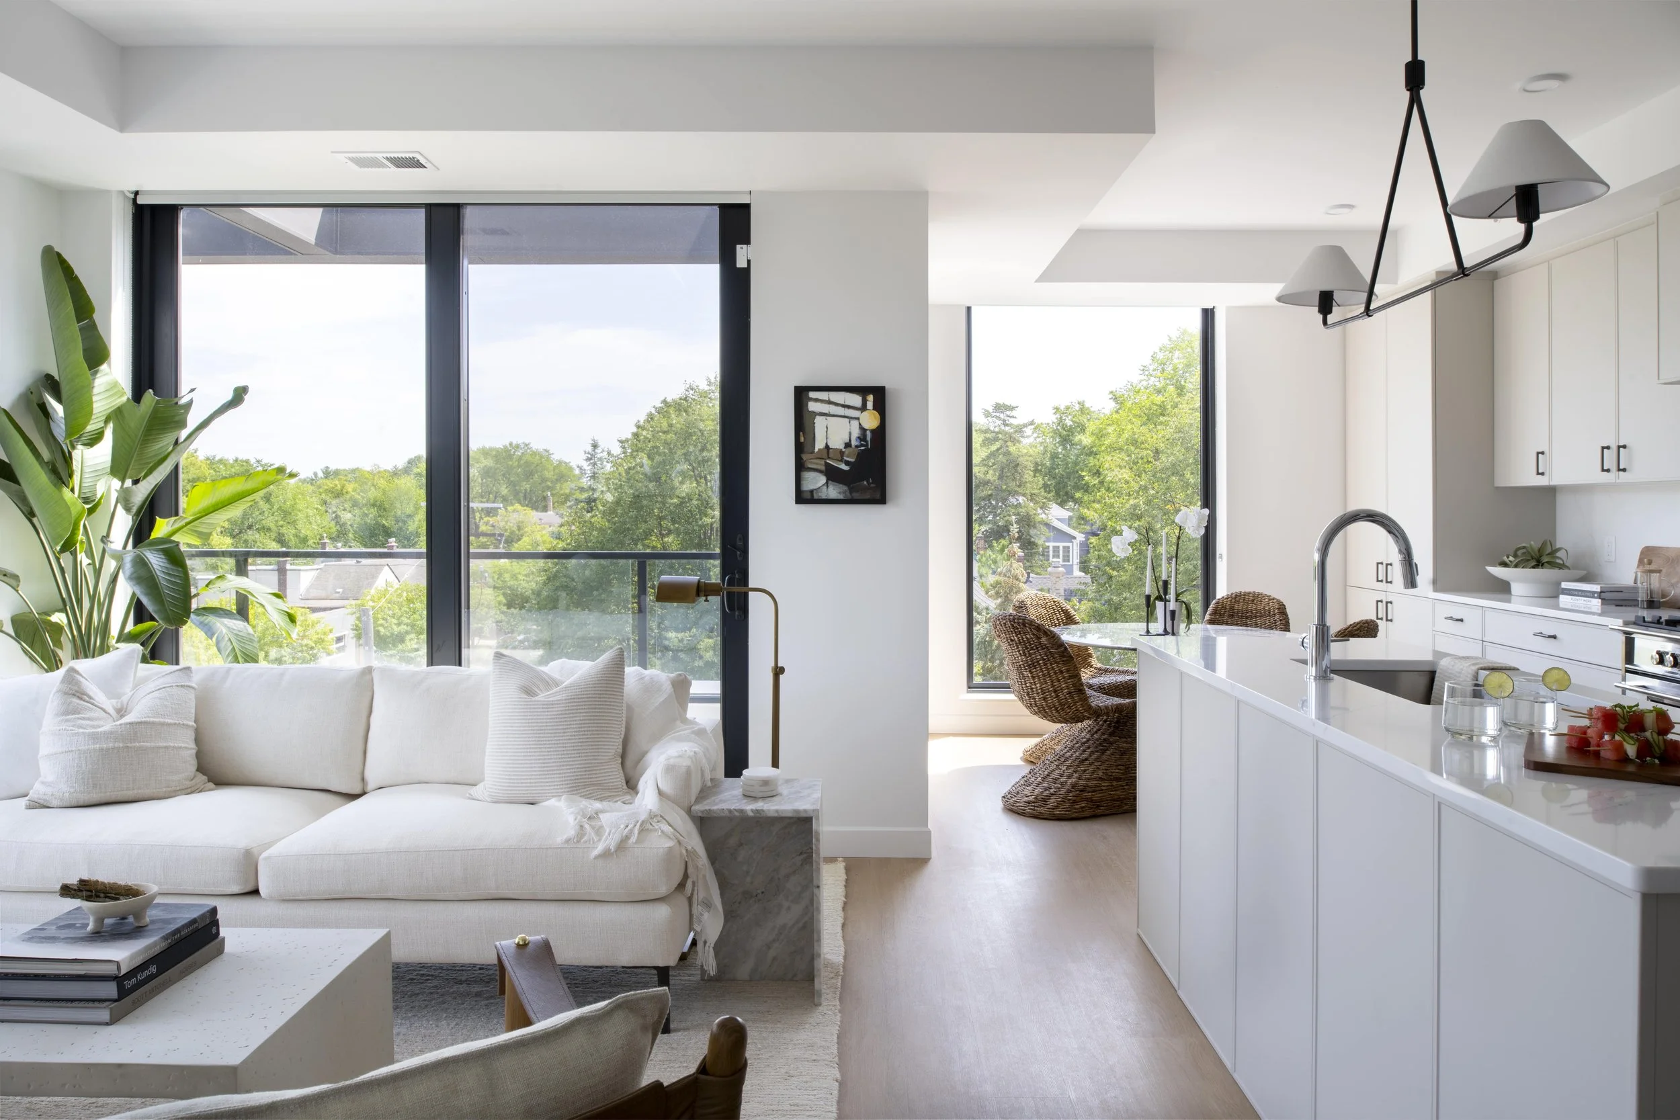
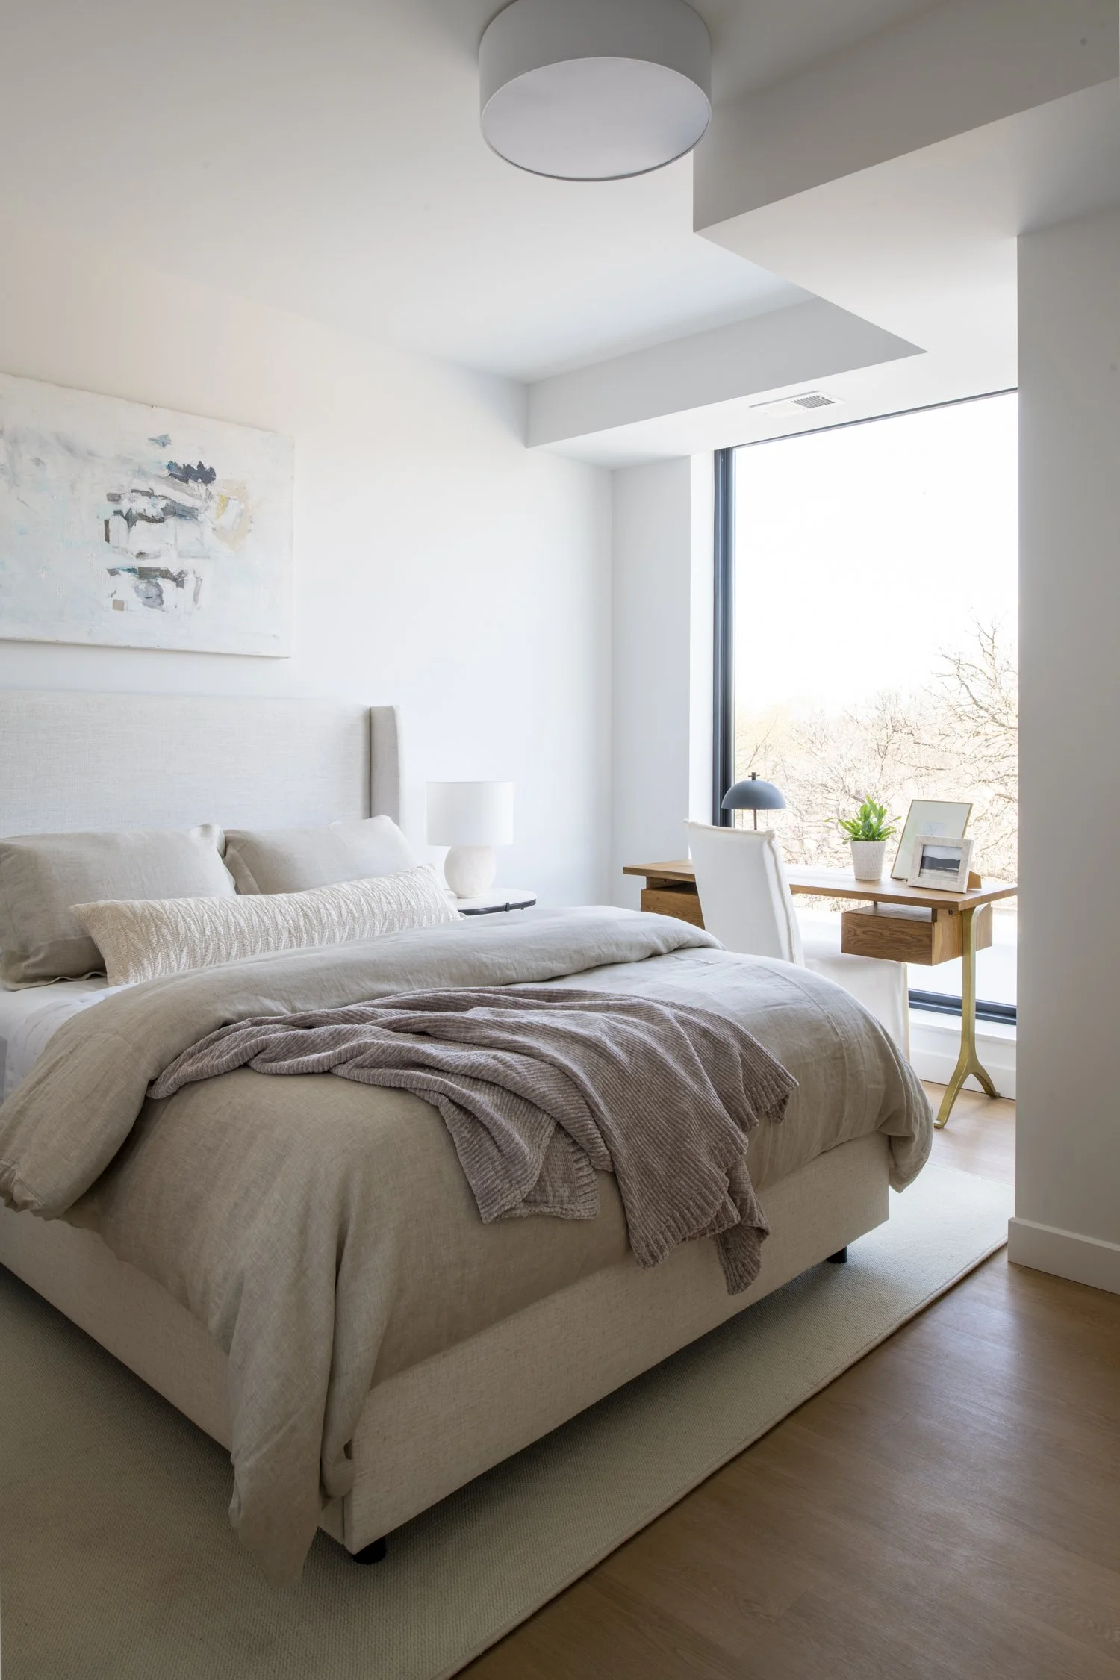
Tara Cain Design led the finish selections, shaped the common spaces, and furnished the model residence with an emphasis on texture, restraint, and livability. In the lobby, a custom Hennepin Made lighting installation creates a strong first impression, while the model residence was designed as a fully realized home rather than a staged apartment. The result is a building that feels connected to the neighborhood, residential in tone, and considered in the way people actually want to live.
DETAILS
Location: Minneapolis, MN
Photography by: Scott Amundson
Styling by: Abby Schmidt
Architecture by: Collage
Build by: North Shore
Project Type: New apartment building build, common spaces and model furnishings